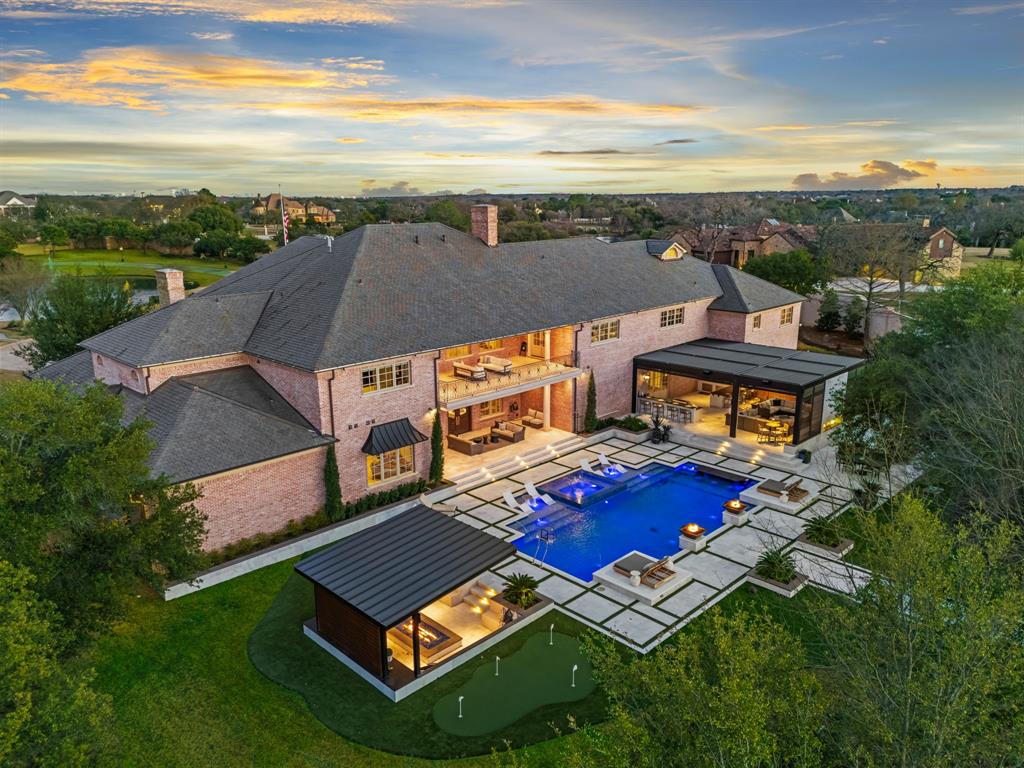
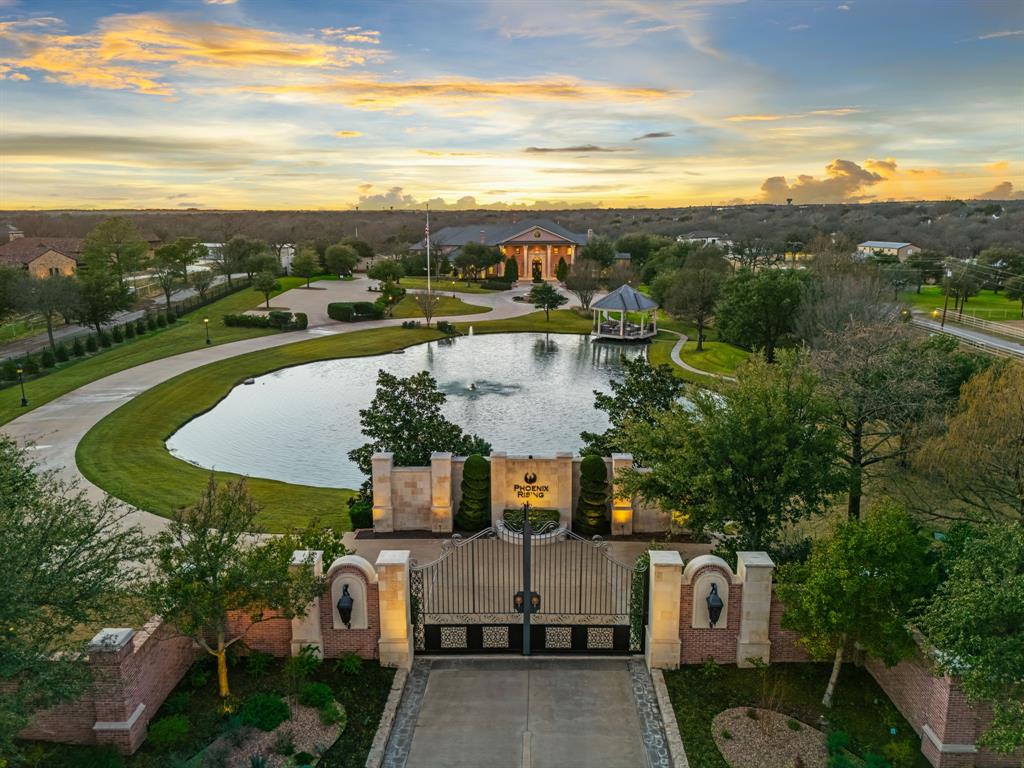
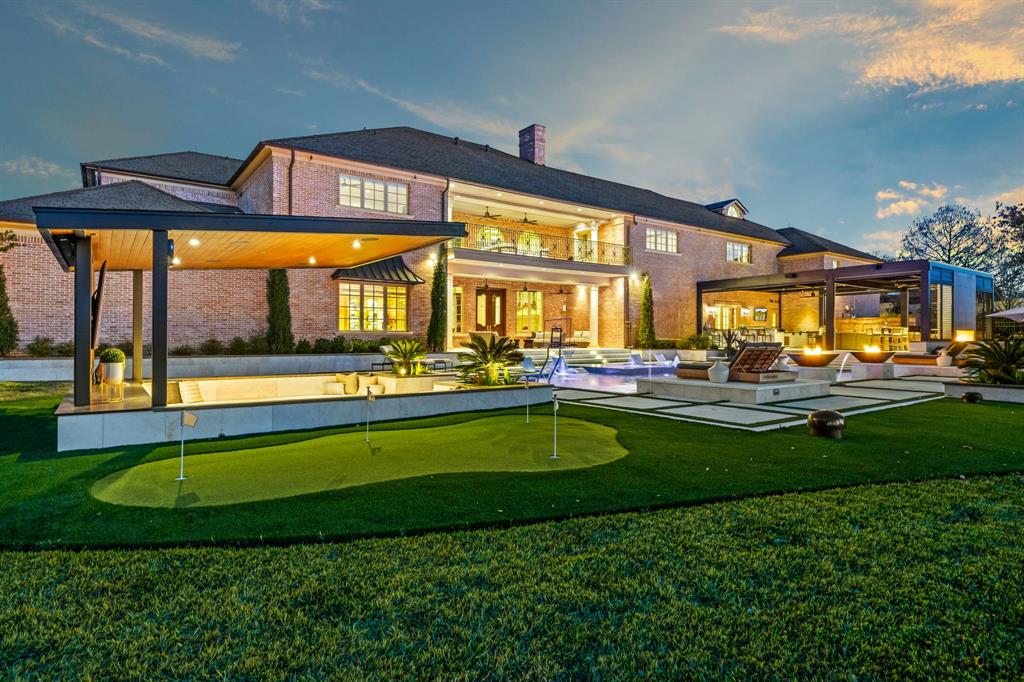
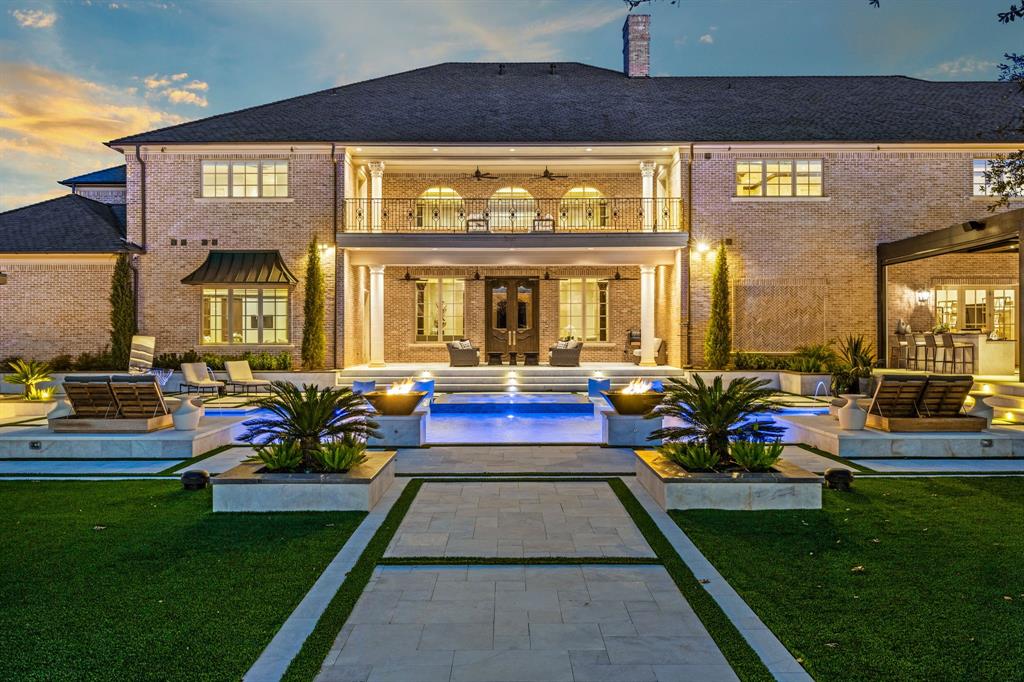
702 S White Chapel Blvd is an architectural masterpiece providing elegance and privacy, set behind gates on nearly 4.2 pristine acres along one of Southlake’s most coveted roads. Enjoy the drive in as it reveals a stocked pond, fountain, gazebo, and meticulously curated landscaping, making it an unforgettable arrival to this Paul Kramer–designed estate offering approximately 14,528 square feet of living. The estate features six private bedroom suites, each with its own ensuite bath, along with ten bathrooms. A separate guest apartment offers accommodations for visitors or staff. Inside, a grand two-story foyer opens to an intimate floor plan designed for both sophisticated entertaining and effortless daily living. Highlights include a chef-caliber kitchen with multiple living and dining spaces, two executive studies, four custom fireplaces, a climate-controlled wine cellar and a 14-seat private theater. The primary suite is a sanctuary unto itself, complete with a private sitting area, spa-inspired bath, and expansive dual closets. An elevator ensures seamless access to all levels, including 1,000 sq feet of storage space. Upstairs, two guest suites open to a full-length covered balcony with sweeping views of the grounds. Outdoors, the estate rivals a private resort—featuring a heated and chilled gunite pool and spa with illuminated water features, fire bowls, sun shelves, cabana, and covered pavilion with integrated media. Three distinct covered patios include a fully screened all-season living space with a dramatic dual-sided fireplace, an open-air garden patio, and additional outdoor lounges ideal for year-round entertaining. A secondary leveled backyard offers limitless possibilities for recreation, gardens, or curated outdoor pursuits. Enhanced by advanced security, smart-home technology, and located within award-winning Carroll ISD, this extraordinary estate delivers unparalleled luxury, privacy, and prestige.
Save
Ask
Tour
Hide
Share
Listing Snapshot
Price
$7,900,000
Days On Site
272 Days
Bedrooms
6
Inside Area (SqFt)
14,510 sqft
Total Baths
10
Full Baths
6
Partial Baths
4
Lot Size
4.2 Acres
Year Built
2011
MLS Number
21149912
Status
Pending
Property Tax
$86,606
HOA/Condo/Coop Fees
N/A
Sq Ft Source
N/A
Friends & Family
React
Invite
Recent Activity
5 months ago
Listing updated with changes from the MLS
5 months ago
Status changed to Pending
9 months ago
Listing first seen on site
General Features
Acres
4.2
Attached Garage
Yes
Foundation
Slab
Garage
Yes
Garage Spaces
4
Levels
Three Or More
Parking
Additional ParkingCircular DrivewayConcreteDrivewayElectric GateGarageGarage Door OpenerGarage Faces SideAttached
Property Sub Type
Single Family Residence
Security
Fire Sprinkler SystemPrewiredSecurity LightsSecurity ServiceSecurity System OwnedSmoke Detector(s)
We use cookies to enhance your browsing experience, analyze site traffic, and provide personalized content. By clicking "Accept All", you consent to our use of cookies. You can manage your preferences at any time.
Functional Always active
The technical storage or access is strictly necessary for the legitimate purpose of enabling the use of a specific service explicitly requested by the subscriber or user, or for the sole purpose of carrying out the transmission of a communication over an electronic communications network.
Preferences
The technical storage or access is necessary for the legitimate purpose of storing preferences that are not requested by the subscriber or user.
Statistics
The technical storage or access that is used exclusively for statistical purposes.The technical storage or access that is used exclusively for anonymous statistical purposes. Without a subpoena, voluntary compliance on the part of your Internet Service Provider, or additional records from a third party, information stored or retrieved for this purpose alone cannot usually be used to identify you.
Marketing
The technical storage or access is required to create user profiles to send advertising, or to track the user on a website or across several websites for similar marketing purposes.