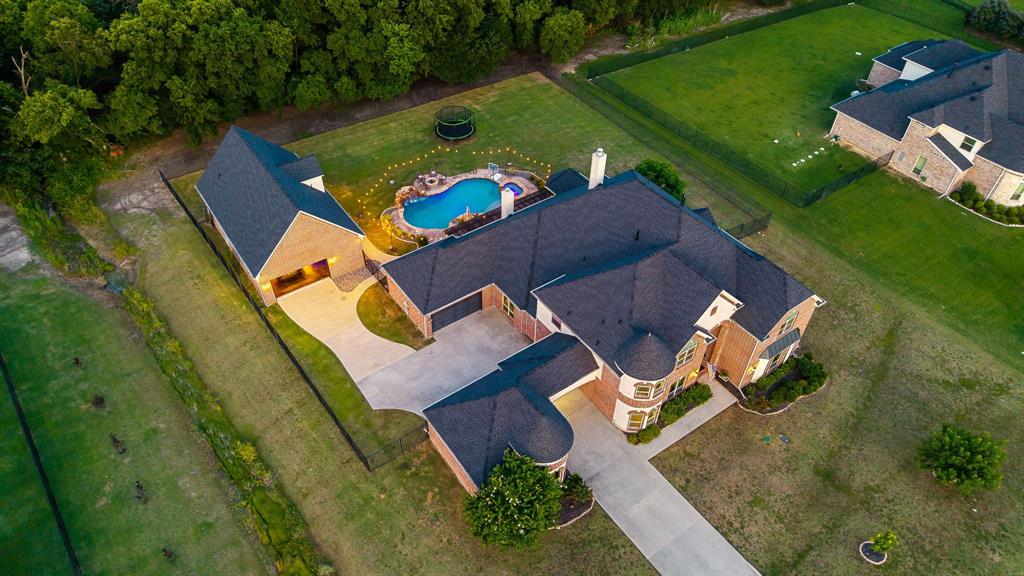
There is a version of life that feels like a vacation every day, and 1545 Sara Cove in Lucas brings it to life. Set on a beautifully sized 2.65-acre homesite, this exceptional property offers a combined 8,466 sq ft between the main residence and casita, creating an extraordinary blend of space, privacy, and resort-inspired living.
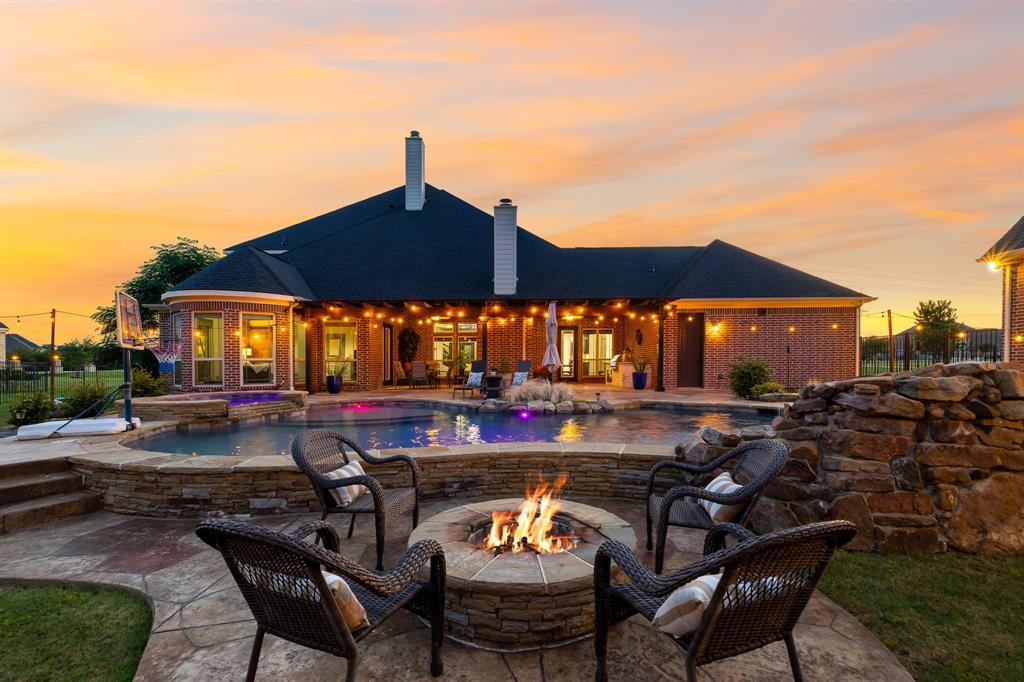
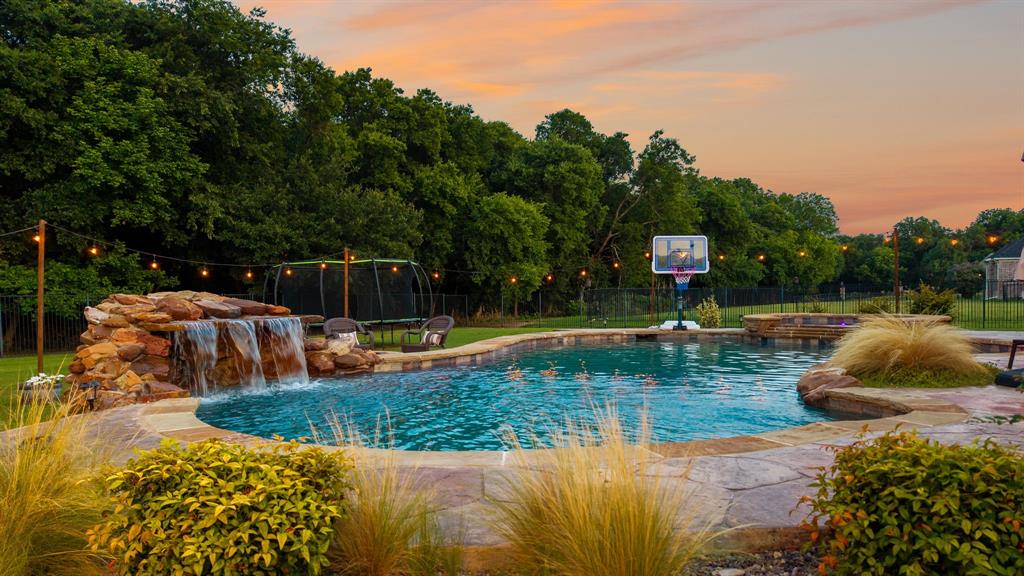
Step outside to a pool and spa with cascading waterfall, covered outdoor living with fireplace and built-in kitchen, and a fire lounge designed for evenings under the stars. The nearly 2,000 sq ft additional living space offers remarkable versatility, featuring a gym, office, private guest quarters, and a reimagined bar area with kitchen-style functionality, creating a more practical space for meal preparation, entertaining, and extended stays. Overhead doors open directly toward the water, connecting indoor and outdoor living.
Inside, reclaimed wood accents, cedar beams, updated lighting, custom cabinetry finishes, matte black and oil-rubbed bronze fixtures, and a timeless neutral palette create a warm, sophisticated atmosphere. The kitchen showcases contrasting island and butler’s pantry cabinetry, detailed hardware, designer backsplash selections, and upgraded faucets. The primary suite delivers a spa-inspired escape with stacked stone accents, custom beams, leathered Black Pearl countertops, upgraded shower tile, and dual rain showers.
Enjoy exceptional flexibility, thoughtful finishes, and elevated Texas living in a private Lucas setting. Brand-new roof!
Save
Ask
Tour
Hide
Share
Listing Snapshot
Price
$1,895,000
Days On Site
155 Days
Bedrooms
6
Inside Area (SqFt)
6,481 sqft
Total Baths
6
Full Baths
4
Partial Baths
2
Lot Size
2.652 Acres
Year Built
2015
MLS Number
21281760
Status
Active
Property Tax
$17,500
HOA/Condo/Coop Fees
$64.08 monthly
Sq Ft Source
N/A
Friends & Family
React
Comment
Invite
No Comments Yet
Did you know? You can invite friends and family to your search. They can join your search, rate and discuss listings with you.
Recent Activity
2 weeks ago
Listing updated with changes from the MLS
4 weeks ago
Price changed to $1,895,000
5 months ago
Listing first seen on site
General Features
Acres
2.652
Attached Garage
Yes
Foundation
Slab
Garage
Yes
Garage Spaces
4
Levels
Two
Parking
Additional ParkingDrivewayGarageGarage Door OpenerGarage Faces FrontGolf Cart GarageAttached
Property Sub Type
Single Family Residence
Security
Fire Sprinkler SystemPrewiredSecurity SystemSmoke Detector(s)
Sewer
Septic Tank
Special Circumstances
Standard
Style
Traditional
Utilities
Cable Available
Interior Features
Appliances
DishwasherDisposalElectric OvenGas CooktopMicrowaveConvection OvenDouble OvenRefrigeratorTankless Water Heater
Cooling
Ceiling Fan(s)Central AirElectricZoned
Fireplace
Yes
Fireplace Features
Gas StarterLiving RoomWood Burning
Fireplaces
2
Flooring
CarpetCeramic TileWood
Heating
CentralNatural GasZoned
Interior
Built-in FeaturesCathedral Ceiling(s)Granite CountersHigh Speed Internet
Laundry Features
Electric Dryer Hookup
Save
Ask
Tour
Hide
Share
Exterior Features
Construction Details
BrickFiber CementStone
Exterior
Built-in BarbecueFire PitRain GuttersLighting
Lot Features
Landscaped
Patio And Porch
CoveredFront PorchPatio
Pool Features
In GroundPool/Spa ComboWaterfall
Roof
CompositionShingle
Community Features
Association Fee
$769.0
Association Fee Frequency
Annually
School District
Wylie ISD
Financing Terms Available
CashConventionalFHAVA Loan
Schools
School District
Wylie ISD
Elementary School
Smith
Middle School
Mcmillan
High School
Wylie
Listing courtesy of Brittany Stewart of EXP REALTY brittany@theluxerealtygroup.com
We use cookies to enhance your browsing experience, analyze site traffic, and provide personalized content. By clicking "Accept All", you consent to our use of cookies. You can manage your preferences at any time.
Functional Always active
The technical storage or access is strictly necessary for the legitimate purpose of enabling the use of a specific service explicitly requested by the subscriber or user, or for the sole purpose of carrying out the transmission of a communication over an electronic communications network.
Preferences
The technical storage or access is necessary for the legitimate purpose of storing preferences that are not requested by the subscriber or user.
Statistics
The technical storage or access that is used exclusively for statistical purposes.The technical storage or access that is used exclusively for anonymous statistical purposes. Without a subpoena, voluntary compliance on the part of your Internet Service Provider, or additional records from a third party, information stored or retrieved for this purpose alone cannot usually be used to identify you.
Marketing
The technical storage or access is required to create user profiles to send advertising, or to track the user on a website or across several websites for similar marketing purposes.




Did you know? You can invite friends and family to your search. They can join your search, rate and discuss listings with you.