8501 Blacktail Trail, McKinney, TX, 75070


Save
Ask
Tour
Hide
Share
$410,990
114 Days On Site

8501 Blacktail Trail
McKinney, TX 75070

For Sale|Single Family Residence|Active
3
Beds
2
Total Baths
2
Full Baths
1,871
SqFt
$220
/SqFt
2003
Built
Subdivision:
Craig Ranch North Ph 2c
County:
Collin
Call Now: 469-631-5893
Is this the listing for you? We can help make it yours.
469-631-5893
8501 Blacktail Trail8501 Blacktail Trail8501 Blacktail Trail8501 Blacktail Trail
Save
Ask
Tour
Hide
Share

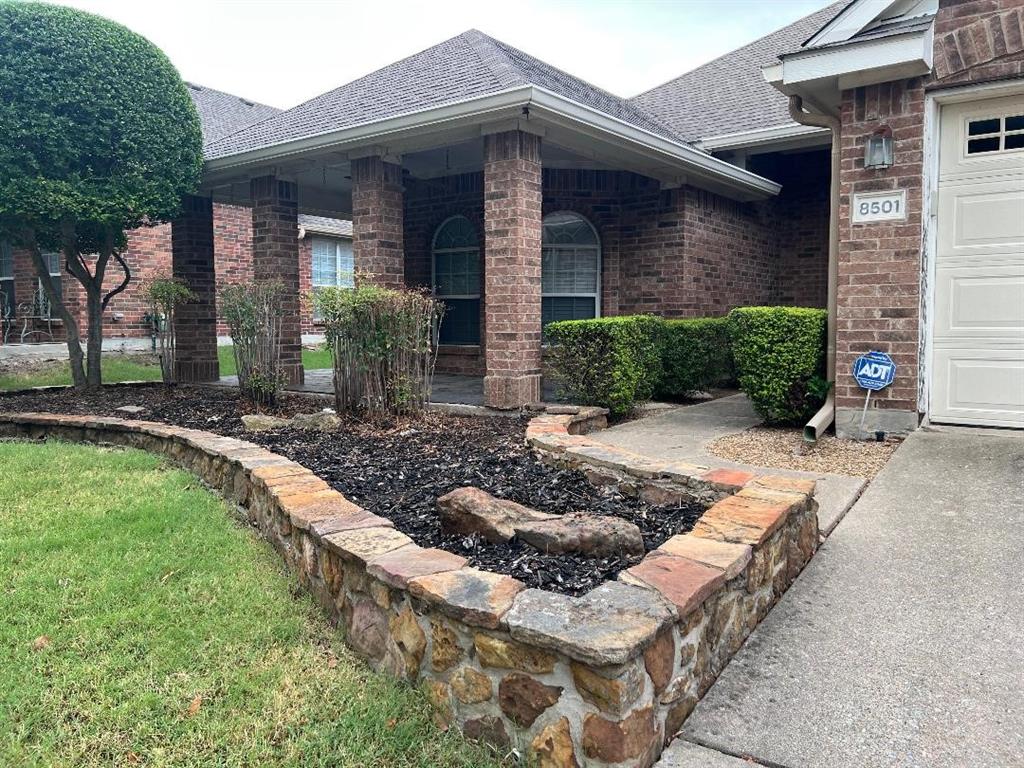
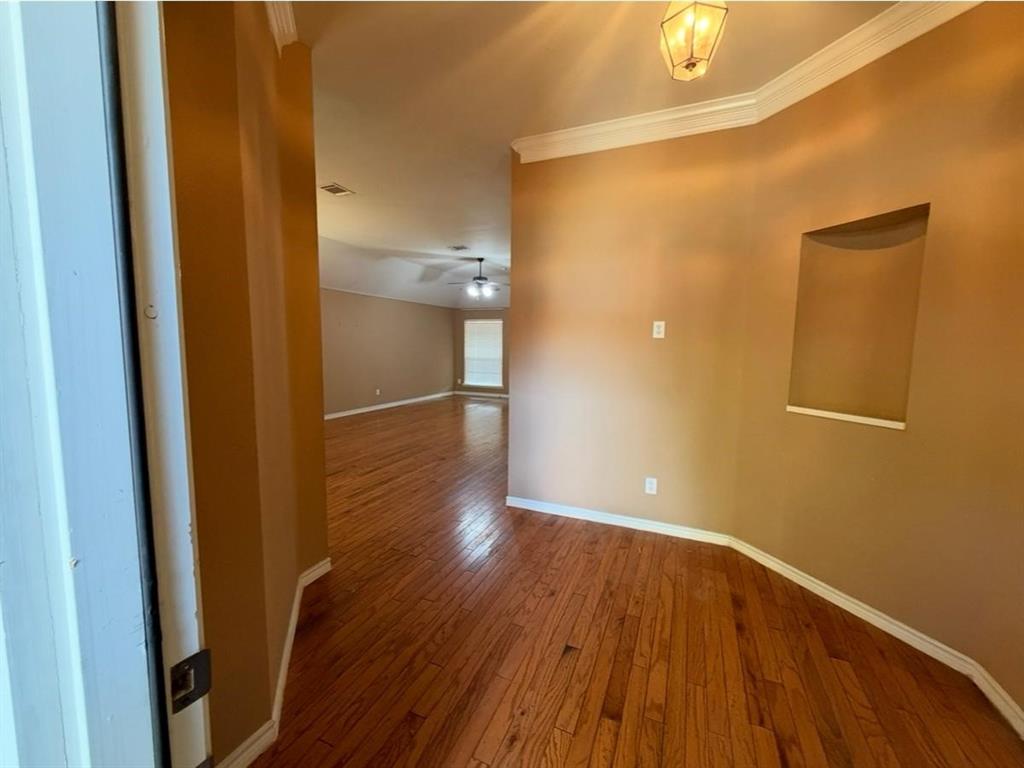
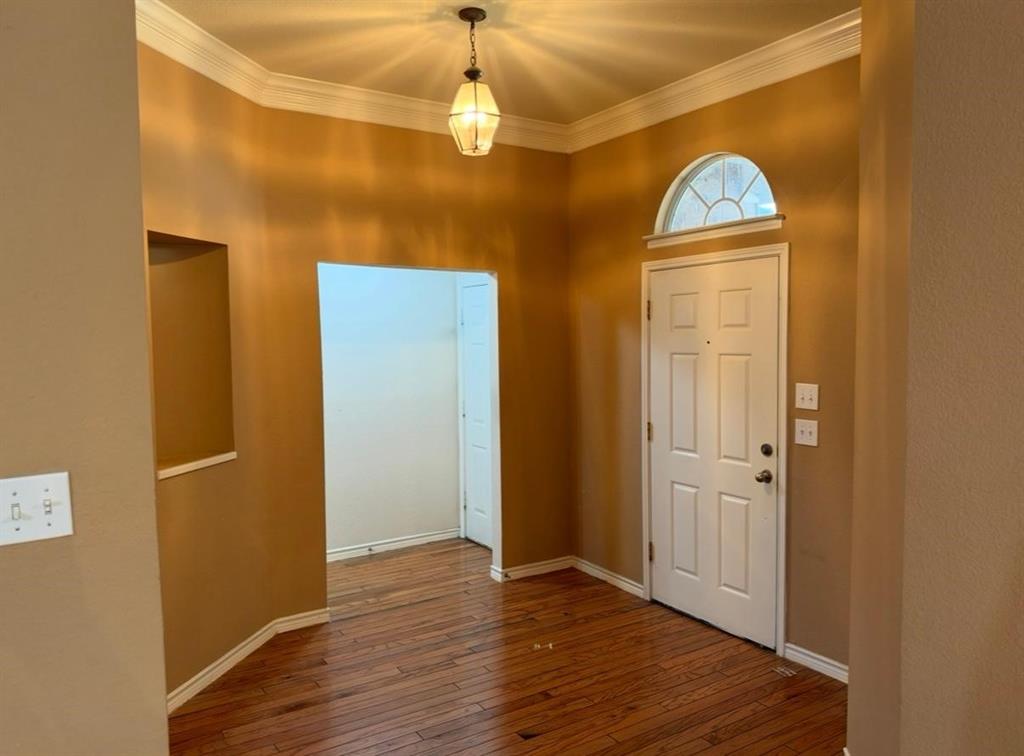
Awesome 3.2.2 1 story! Bruce plank hardwood floors in entry, family room, dining room and hallways! Crown moldings! Large master with Frize carpet, c fan and art nitch! Private bath with double sinks, garden tub & sep. shower, c tile floors and WIC! 2 inch blinds throughout! Large eat in kitchen with island, c tile floor & backsplash, gas stove, black appliances & breakfast bar. Decked attic!

Save
Ask
Tour
Hide
Share
Listing Snapshot
Price 
$410,990
Days On Site 
114 Days
Bedrooms 
3
Inside Area (SqFt) 
1,871 sqft
Total Baths 
2
Full Baths 
2
Partial Baths 
N/A
Lot Size 
0.14 Acres
Year Built 
2003
MLS Number 
21333892
Status 
Active
Property Tax 
$6,917
HOA/Condo/Coop Fees 
$40.42 monthly
Sq Ft Source 
N/A
Friends & Family
Recent Activity
a month agoListing updated with changes from the MLS
a month agoStatus changed to Active
3 months agoPrice changed to $410,990
4 months agoListing first seen on site
General Features
Acres 
0.14
Attached Garage 
Yes
Foundation 
Slab
Garage 
Yes
Garage Spaces 
2
Levels 
One
Parking 
DrivewayGarage Door OpenerAttached
Property Sub Type 
Single Family Residence
Security 
Carbon Monoxide Detector(s)Smoke Detector(s)
Sewer 
Public Sewer
Special Circumstances 
Standard
Utilities 
Cable Available
Water Source 
Public
Interior Features
Appliances 
DishwasherDisposalGas Oven
Fireplace 
Yes
Fireplace Features 
Gas StarterGas Log
Fireplaces 
1
Flooring 
Wood
Interior 
Eat-in KitchenKitchen IslandHigh Speed Internet
Laundry Features 
Gas Dryer Hookup
Window Features 
Window Coverings
Bedroom 
Dimensions - 17 x 12Level - First
Breakfast Room 
Dimensions - 12 x 9Level - First
Dining Room 
Dimensions - 10 x 12Level - First
Kitchen 
Dimensions - 19 x 13Level - First
Living Room 
Dimensions - 20 x 15Level - First
Master Bedroom 
Dimensions - 18 x 16Level - FirstFeatures - Walk-In Closet(s)
Utility Room 
Dimensions - 8 x 6Level - First
Save
Ask
Tour
Hide
Share
Exterior Features
Construction Details 
BrickConcrete
Patio And Porch 
Covered
Roof 
Composition
Windows/Doors 
Window Coverings
Community Features
Association Fee 
$485.0
Association Fee Frequency 
Annually
Community Features 
Sidewalks
School District 
Frisco ISD
Schools
School District
Frisco ISD
Elementary School
Ogle
Middle School
Roach
High School
Liberty
Listing courtesy of Allen Mitchell of Sunny Graham Realty info@allenmitchell.pro


© 2020 North Texas Real Estate Information Systems. All rights reserved. Information is deemed reliable but is not guaranteed accurate by the MLS or NTREIS. The information being provided is for the consumer's personal, non-commercial use, and may not be reproduced, redistributed, or used for any purpose other than to identify prospective properties consumers may be interested in purchasing.
Last checked: 2026-11-09 09:09 AM CST

Neighborhood & Commute
Source: Walkscore
Disclosure: Community information and market data powered by Constellation Data Labs. Information is deemed reliable but not guaranteed.
Save
Ask
Tour
Hide
Share
crossmenu
linkedin facebook pinterest youtube rss twitter instagram facebook-blank rss-blank linkedin-blank pinterest youtube twitter instagram