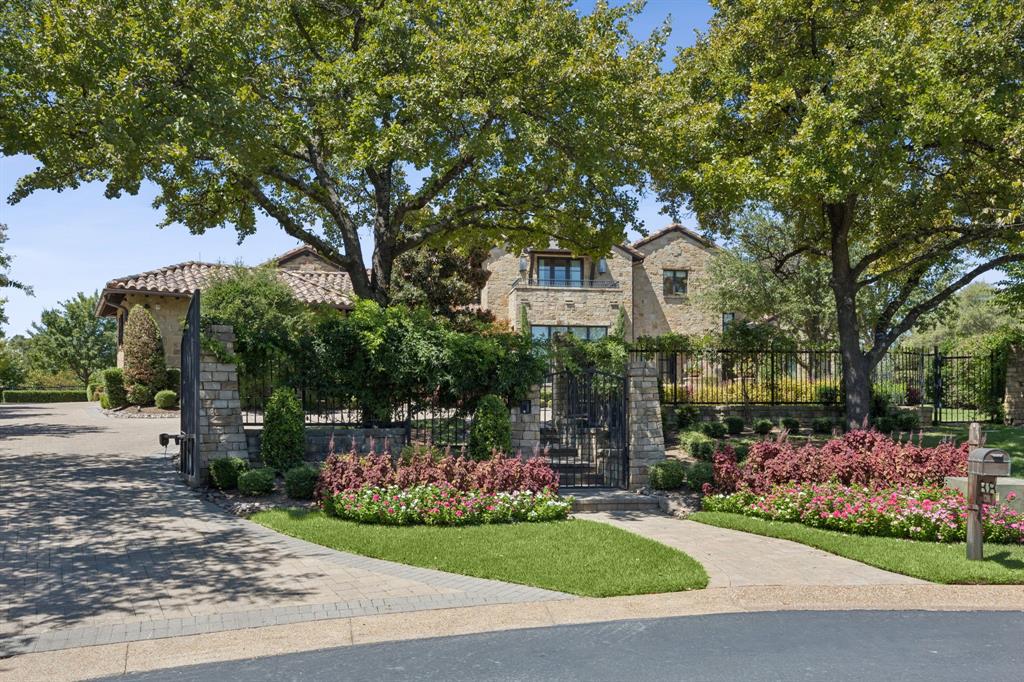
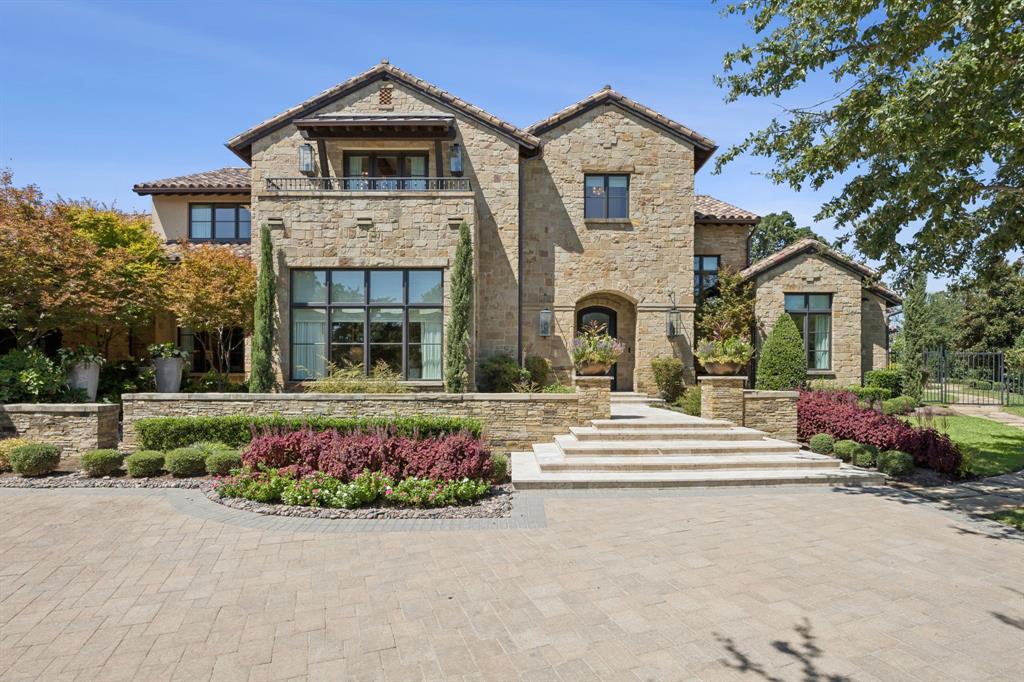
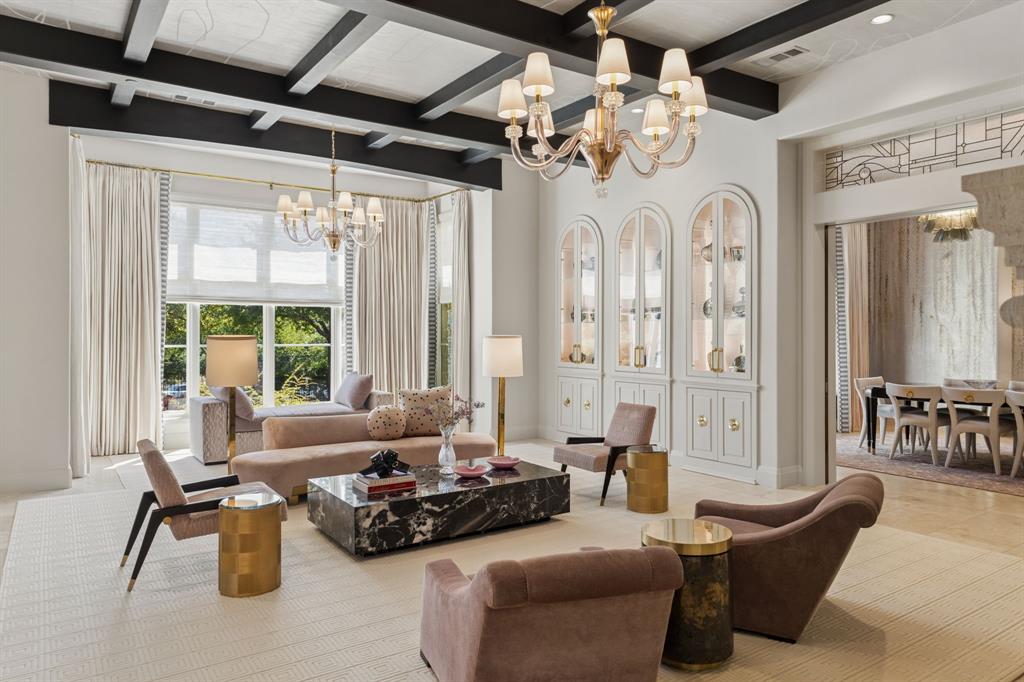
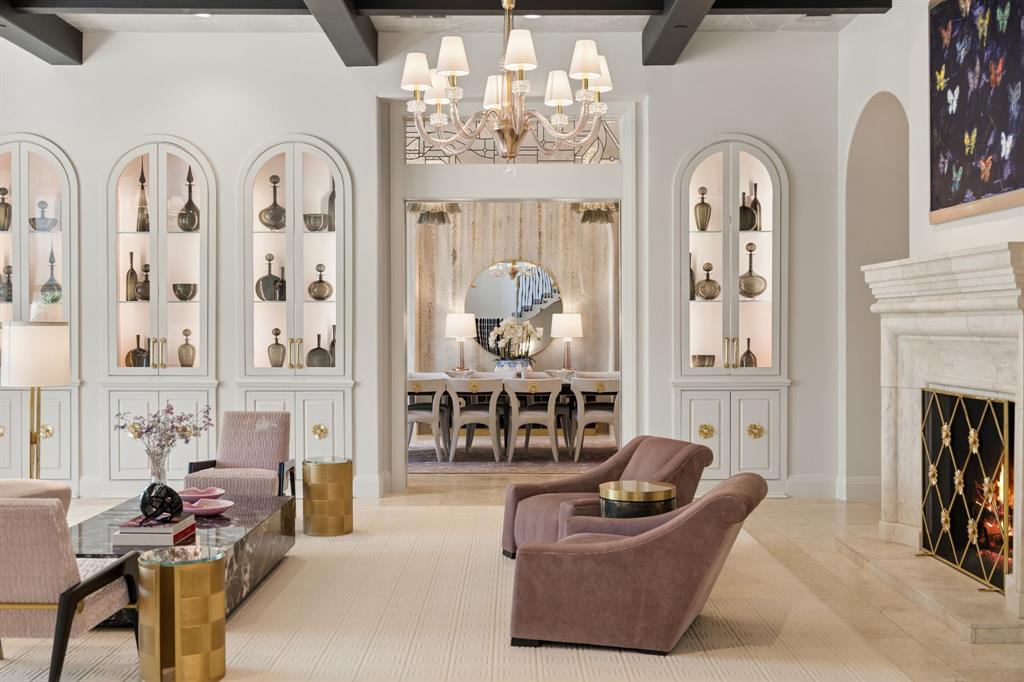
Set within the Prestigious, Gated & Guarded Enclave of Vaquero in Westlake, this Extraordinary Estate is a true one-of-a-kind offering where architectural sophistication, exceptional craftsmanship, and resort-style living converge. Privately positioned behind its own gated drive, the residence enjoys a lushly landscaped homesite of just over 1 acre. Throughout the residence, the highest level of finishes has been meticulously curated by renowned design firm Studio Thomas James, creating an aesthetic that is Timeless & distinctly Bespoke. A grand Entry impresses w soaring architectural details, striking 3 level staircase, and wall of Windows viewing the Backyard Oasis. Stunning Formals clad w wallpapered ceilings & walls, custom built ins, marble fp + a well equipped entertaining Bar all seamlessly transitioning into a Prep Kitchen. At the heart of the home, the expansive Family Room combines warmth & grandeur w custom chandeliers. The show stopping Kitchen is designed for both intimate gatherings + grand entertaining. Retreat to the Primary Suite with tranquil views & a spa-inspired marble bath w dual vanities, sep water closets, custom closets + Exercise rm. The main level also offers 2 beautifully appointed Guest Suites for exceptional accommodations for family & guests. Upstairs is complete with 2 lovely Bedroom suites w luxurious finishes & designer wallpaper, Game Rm + 2nd Laundry. The lowest level is an entertainment space with a well equipped Media Rm w sound proof fabric walls & state-of-the-art media technology, a Serve Bar + substantial Temperature-Controlled Wine Cellar. This level also boasts a Safe Room, Powder Bath, Storage Rm + Elevator giving access to all 3 floors. Step Outside to a private oasis w resort style pool & spa, large screened patio, a perfect 820 sq ft Guest Casita with Kitchen, Bedroom & Bath, + a Wellness Center w Cold Plunge, Dry Sauna & Outdoor Shower. Designer draperies & so much more! **Vaquero Priority Golf Membership Available**
Save
Ask
Tour
Hide
Share
Listing Snapshot
Price
$11,499,000
Days On Site
38 Days
Bedrooms
6
Inside Area (SqFt)
10,557 sqft
Total Baths
8
Full Baths
6
Partial Baths
2
Lot Size
1.031 Acres
Year Built
2019
MLS Number
21373643
Status
Active
Property Tax
$86,684
HOA/Condo/Coop Fees
$625 monthly
Sq Ft Source
N/A
Friends & Family
React
Invite
Recent Activity
a month ago
Listing updated with changes from the MLS
a month ago
Listing first seen on site
General Features
Acres
1.031
Attached Garage
Yes
Foundation
Pillar/Post/PierSlab
Garage
Yes
Garage Spaces
3
Levels
Three Or More
Parking
CoveredDrivewayElectric GateGarageGarage Door OpenerGarage Faces RearGarage Faces SideGatedGolf Cart GarageOversizedStorageWorkshop in GarageAttached
We use cookies to enhance your browsing experience, analyze site traffic, and provide personalized content. By clicking "Accept All", you consent to our use of cookies. You can manage your preferences at any time.
Functional Always active
The technical storage or access is strictly necessary for the legitimate purpose of enabling the use of a specific service explicitly requested by the subscriber or user, or for the sole purpose of carrying out the transmission of a communication over an electronic communications network.
Preferences
The technical storage or access is necessary for the legitimate purpose of storing preferences that are not requested by the subscriber or user.
Statistics
The technical storage or access that is used exclusively for statistical purposes.The technical storage or access that is used exclusively for anonymous statistical purposes. Without a subpoena, voluntary compliance on the part of your Internet Service Provider, or additional records from a third party, information stored or retrieved for this purpose alone cannot usually be used to identify you.
Marketing
The technical storage or access is required to create user profiles to send advertising, or to track the user on a website or across several websites for similar marketing purposes.