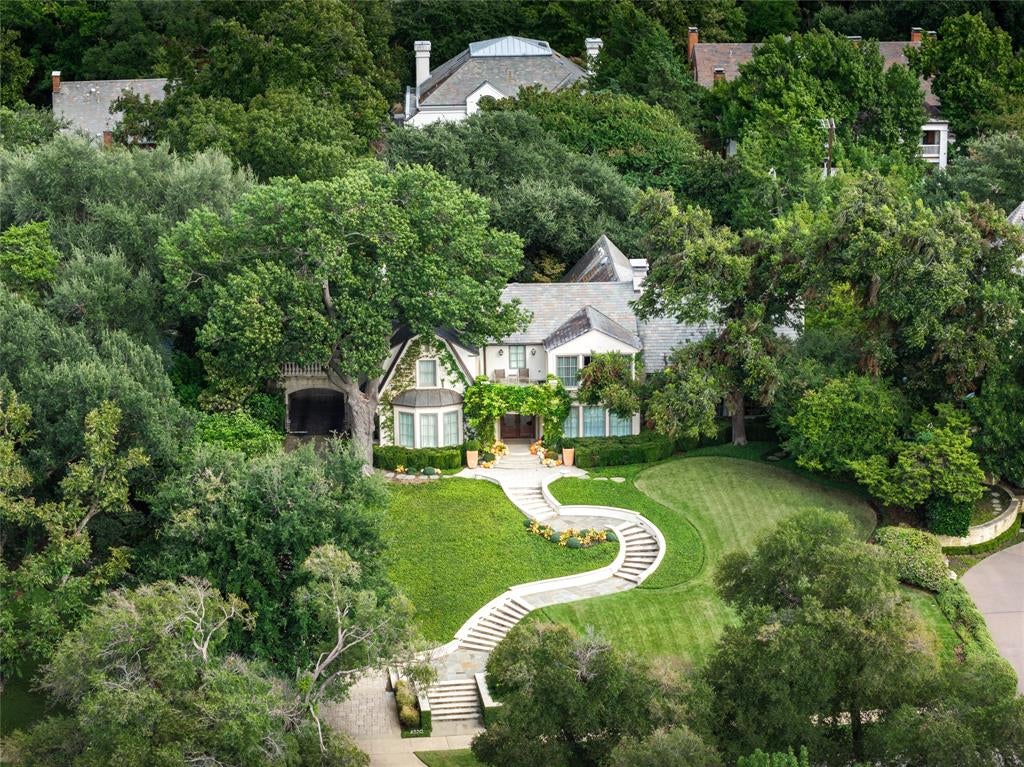
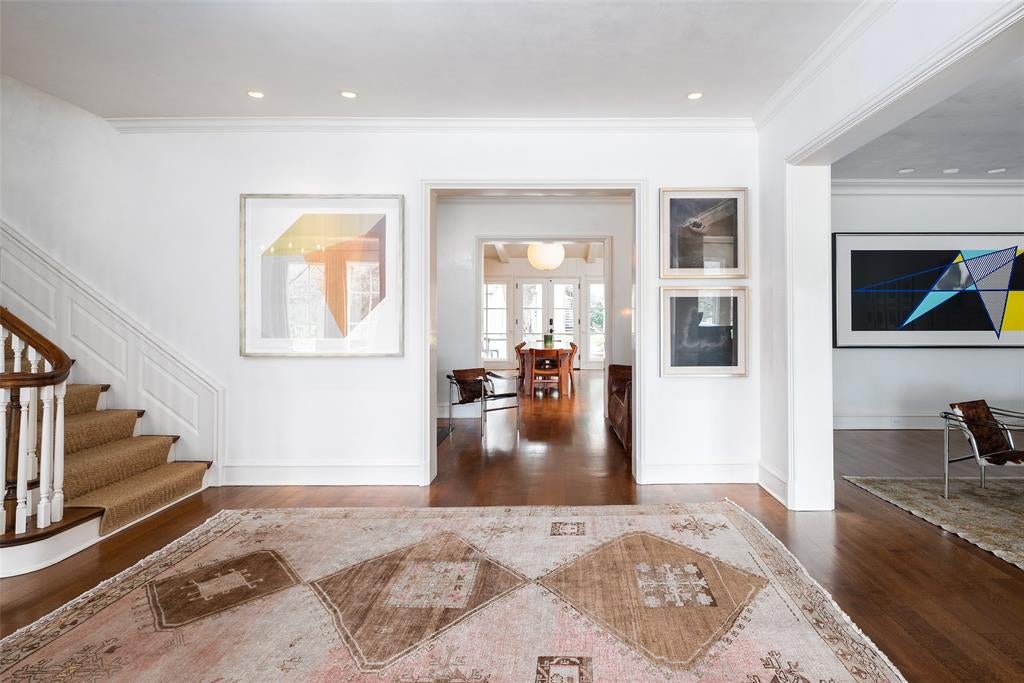
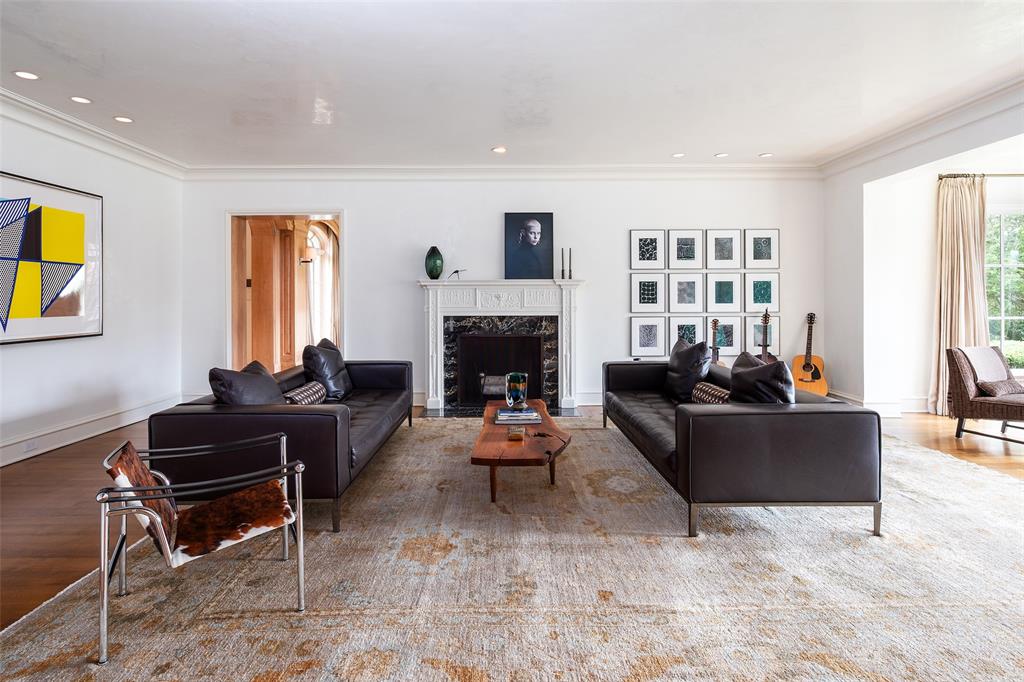
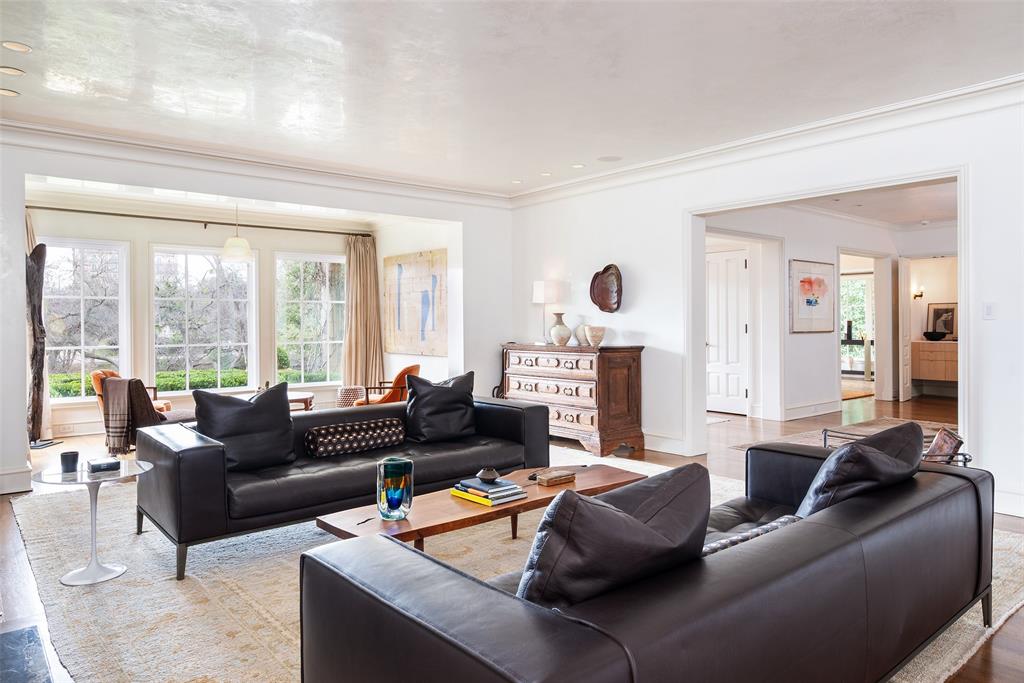
An extraordinary elevated setting overlooking Turtle Creek, 4320 St. Johns Drive is a sophisticated 3-bedroom, 3.2-bath estate distinguished by timeless architecture, beautifully considered interiors, and exceptional treetop and water views. Thoughtfully remodeled with a refined contemporary sensibility, the residence pairs classic architectural detailing with warm natural materials, bespoke millwork, and multiple gracious living spaces designed for elegant entertaining and everyday living. Beautifully proportioned formal living and dining rooms are complemented by a handsome hickory-paneled library and den, morning room, and multiple fireplaces. Expansive windows frame the surrounding landscape and fill the interiors with natural light, while rich hardwood floors and distinctive architectural details lend warmth and character throughout. The chef’s kitchen features dramatic stone surfaces, custom cabinetry, an oversized island, professional-grade stainless steel appliances, walk-in pantry, and statement range hood. The exceptional primary suite is a private retreat with vaulted ceilings, exposed beams, fireplace, sitting area, serene spa-inspired bath, and expansive custom dressing room. An elevator provides convenient access between levels. Outdoors, mature trees and manicured grounds create a remarkable sense of privacy, while multiple balconies and terraces capture picturesque views across Turtle Creek. The expansive backyard provides an idyllic setting for recreation and entertaining. A private guest apartment above the three-car garage, motor court, and porte cochere complete this exceptional Dallas residence—an elegant expression of timeless architecture, extraordinary setting, and understated luxury.
Save
Ask
Tour
Hide
Share
Listing Snapshot
Price
$12,990,000
Days On Site
39 Days
Bedrooms
3
Inside Area (SqFt)
6,263 sqft
Total Baths
5
Full Baths
3
Partial Baths
2
Lot Size
0.55 Acres
Year Built
1925
MLS Number
21398644
Status
Active
Property Tax
N/A
HOA/Condo/Coop Fees
N/A
Sq Ft Source
N/A
Friends & Family
React
Invite
Recent Activity
3 weeks ago
Listing updated with changes from the MLS
a month ago
Listing first seen on site
General Features
Acres
0.55
Carport
1
Foundation
Pillar/Post/Pier
Garage
Yes
Garage Spaces
3
Levels
Two
Parking
CarportCoveredGarage Door Opener
Property Sub Type
Single Family Residence
Security
Security SystemSmoke Detector(s)
Sewer
Public Sewer
Special Circumstances
Standard
Utilities
Cable Available
Water Source
Public
Interior Features
Appliances
RefrigeratorBuilt-In Gas RangeBuilt-In RefrigeratorDishwasherDisposalGas CooktopMicrowaveDouble OvenWine Cooler
We use cookies to enhance your browsing experience, analyze site traffic, and provide personalized content. By clicking "Accept All", you consent to our use of cookies. You can manage your preferences at any time.
Functional Always active
The technical storage or access is strictly necessary for the legitimate purpose of enabling the use of a specific service explicitly requested by the subscriber or user, or for the sole purpose of carrying out the transmission of a communication over an electronic communications network.
Preferences
The technical storage or access is necessary for the legitimate purpose of storing preferences that are not requested by the subscriber or user.
Statistics
The technical storage or access that is used exclusively for statistical purposes.The technical storage or access that is used exclusively for anonymous statistical purposes. Without a subpoena, voluntary compliance on the part of your Internet Service Provider, or additional records from a third party, information stored or retrieved for this purpose alone cannot usually be used to identify you.
Marketing
The technical storage or access is required to create user profiles to send advertising, or to track the user on a website or across several websites for similar marketing purposes.