1401 Luckenbach Drive, Allen, TX, 75013


Save
Ask
Tour
Hide
Share
$985,000
39 Days On Site

1401 Luckenbach Drive
Allen, TX 75013

For Sale|Single Family Residence|Active
5
Beds
5
Total Baths
4
Full Baths
1
Partial Bath
4,482
SqFt
$220
/SqFt
2005
Built
Subdivision:
Twin Creeks Ph 4-D2
County:
Collin
Call Now: 469-631-5893
Is this the listing for you? We can help make it yours.
469-631-5893
1401 Luckenbach Drive1401 Luckenbach Drive1401 Luckenbach Drive1401 Luckenbach Drive
Save
Ask
Tour
Hide
Share

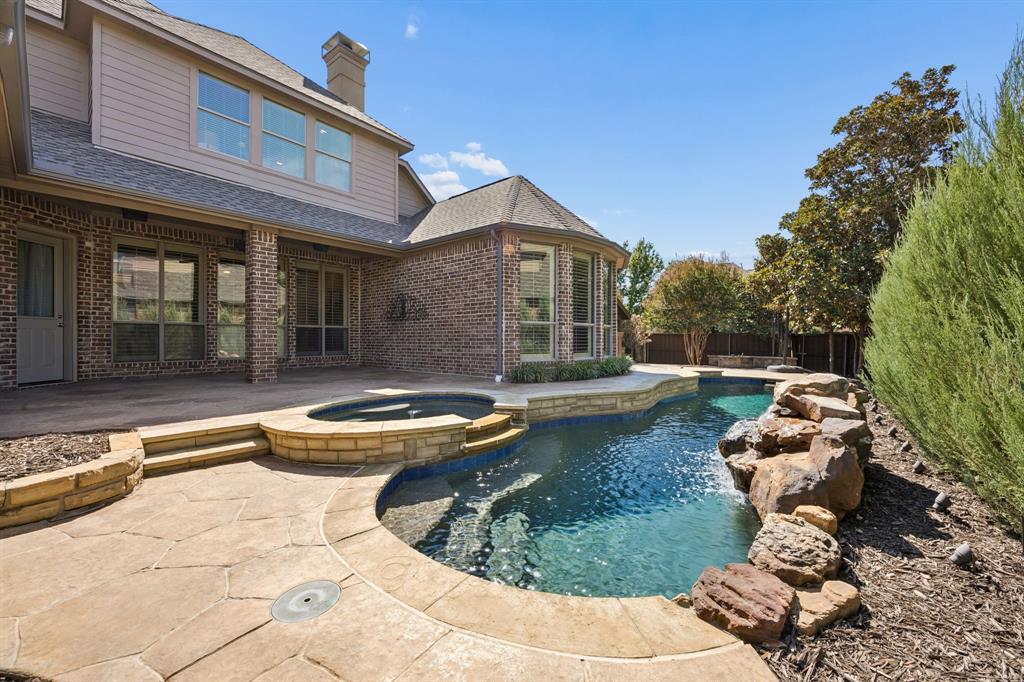
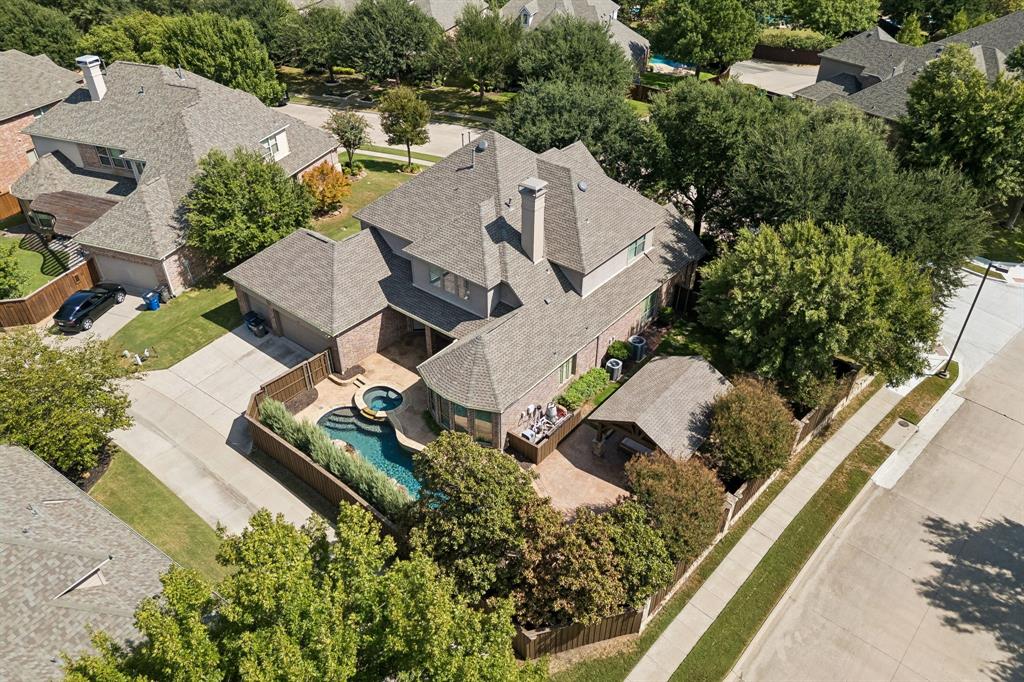
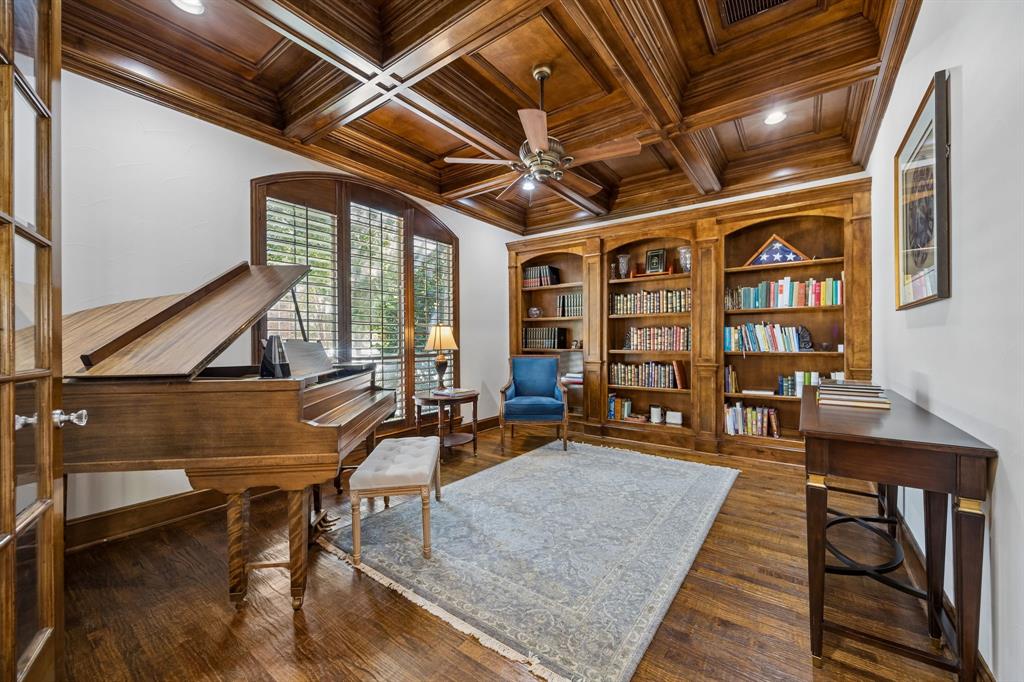
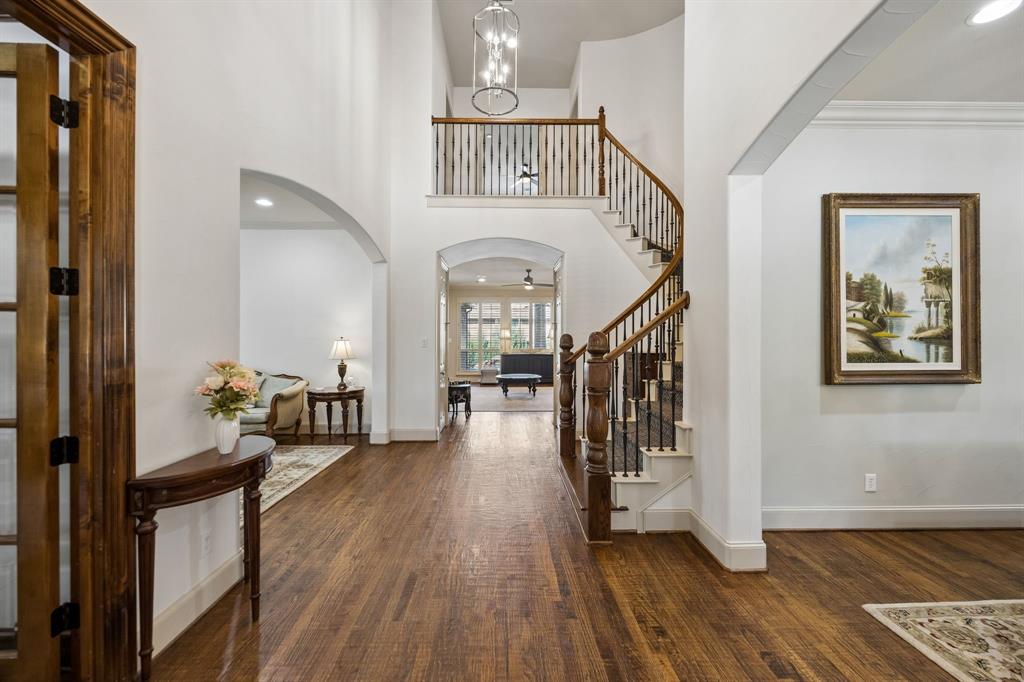
A climate-controlled room 4th tandem garage bay finished out as a second pantry currently used for canning, extra freezer storage and workspace! The 3-car garage has epoxy floors, painted in 2022, Sanders Custom Home in Twin Creeks on a .33-acre corner lot with a stone and brick elevation. Twin Creeks residents enjoy two amenity centers with pools, parks, sand volleyball and tennis courts, plus easy access to the Watters Trail walking paths. Soaring ceilings and abundant natural light carry through the home, along with arches, crown molding and plantation shutters. Hand-scraped hardwoods run throughout the first level. The office has extensive custom woodwork, a coffered ceiling and built-in bookshelves. The kitchen has abundant solid wood cabinetry, a large center island with pendant lighting, a Viking 6-burner cooktop, Viking double gas oven and Sub-Zero refrigerator. Outside, an oversized covered patio with stamped concrete overlooks the saltwater pool and attached spa. The side yard has a stone fire pit with a built-in retaining wall for seating, and a large covered gazebo adds another spot to gather on cool fall evenings. Updates include three HVAC systems (2022), roof (2023) and saltwater pool system (2026)

Save
Ask
Tour
Hide
Share
Listing Snapshot
Price 
$985,000
Days On Site 
39 Days
Bedrooms 
5
Inside Area (SqFt) 
4,482 sqft
Total Baths 
5
Full Baths 
4
Partial Baths 
1
Lot Size 
0.33 Acres
Year Built 
2005
MLS Number 
21399939
Status 
Active
Property Tax 
$16,566
HOA/Condo/Coop Fees 
$478 Semi-Annually
Sq Ft Source 
N/A
Friends & Family
Recent Activity
a week agoListing updated with changes from the MLS
a month agoListing first seen on site
General Features
Acres 
0.33
Attached Garage 
Yes
Garage 
Yes
Garage Spaces 
3
Levels 
Two
Parking 
Garage Faces RearAttached
Property Sub Type 
Single Family Residence
Security 
Prewired
Sewer 
Public Sewer
Special Circumstances 
Standard
Water Source 
Public
Interior Features
Appliances 
Built-In Gas RangeDishwasherDisposalGas OvenMicrowaveDouble OvenRefrigerator
Cooling 
Central Air
Fireplace 
Yes
Fireplace Features 
Gas Starter
Fireplaces 
1
Flooring 
CarpetCeramic TileHardwoodWood
Heating 
Central
Interior 
Built-in FeaturesCathedral Ceiling(s)Eat-in KitchenGranite CountersKitchen IslandPantryWalk-In Closet(s)
Laundry Features 
Electric Dryer Hookup
Window Features 
Bay Window(s)Shutters
Bedroom 
Dimensions - 14 x 15Level - SecondFeatures - Ceiling Fan(s), Walk-In Closet(s)
Breakfast Room 
Dimensions - 9 x 12Level - FirstFeatures - Eat-in Kitchen
Dining Room 
Dimensions - 12 x 16Level - First
Family Room 
Dimensions - 18 x 19Level - SecondFeatures - Ceiling Fan(s)
Kitchen 
Dimensions - 18 x 14Level - FirstFeatures - Eat-in Kitchen, Kitchen Island, Pantry
Laundry 
Dimensions - 6 x 9Level - First
Living Room 
Dimensions - 16 x 13Level - First
Master Bedroom 
Dimensions - 15 x 18Level - FirstFeatures - Ceiling Fan(s), Walk-In Closet(s)
Media Room 
Dimensions - 17 x 13Level - SecondFeatures - Ceiling Fan(s)
Office 
Dimensions - 16 x 12Level - FirstFeatures - Ceiling Fan(s)
Save
Ask
Tour
Hide
Share
Exterior Features
Exterior 
Covered CourtyardFire PitGarden
Fencing 
Wood
Lot Features 
Corner LotLandscapedMany TreesSubdivided
Patio And Porch 
Covered
Pool Features 
In GroundPool/Spa Combo
Roof 
Composition
Windows/Doors 
Bay Window(s)Shutters
Community Features
Association Fee 
$478.0
Association Fee Frequency 
Semi-Annually
Community Features 
PoolPlaygroundTennis Court(s)
School District 
Allen ISD
Financing Terms Available 
CashConventionalVA Loan
Schools
School District
Allen ISD
Elementary School
Boon
Middle School
Ereckson
High School
Allen
Listing courtesy of Lisa Alleva of Coldwell Banker Apex, REALTORS lisa@lisaalleva.com


© 2020 North Texas Real Estate Information Systems. All rights reserved. Information is deemed reliable but is not guaranteed accurate by the MLS or NTREIS. The information being provided is for the consumer's personal, non-commercial use, and may not be reproduced, redistributed, or used for any purpose other than to identify prospective properties consumers may be interested in purchasing.
Last checked: 2026-11-09 09:09 AM CST

Neighborhood & Commute
Source: Walkscore
Disclosure: Community information and market data powered by Constellation Data Labs. Information is deemed reliable but not guaranteed.
Save
Ask
Tour
Hide
Share
crossmenu
linkedin facebook pinterest youtube rss twitter instagram facebook-blank rss-blank linkedin-blank pinterest youtube twitter instagram

