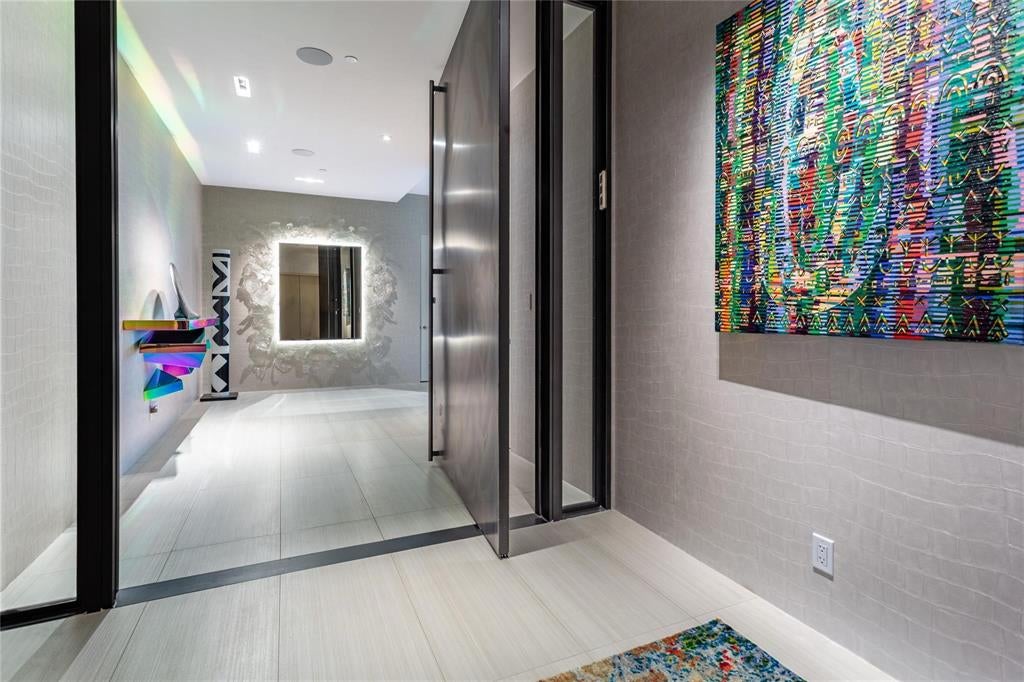
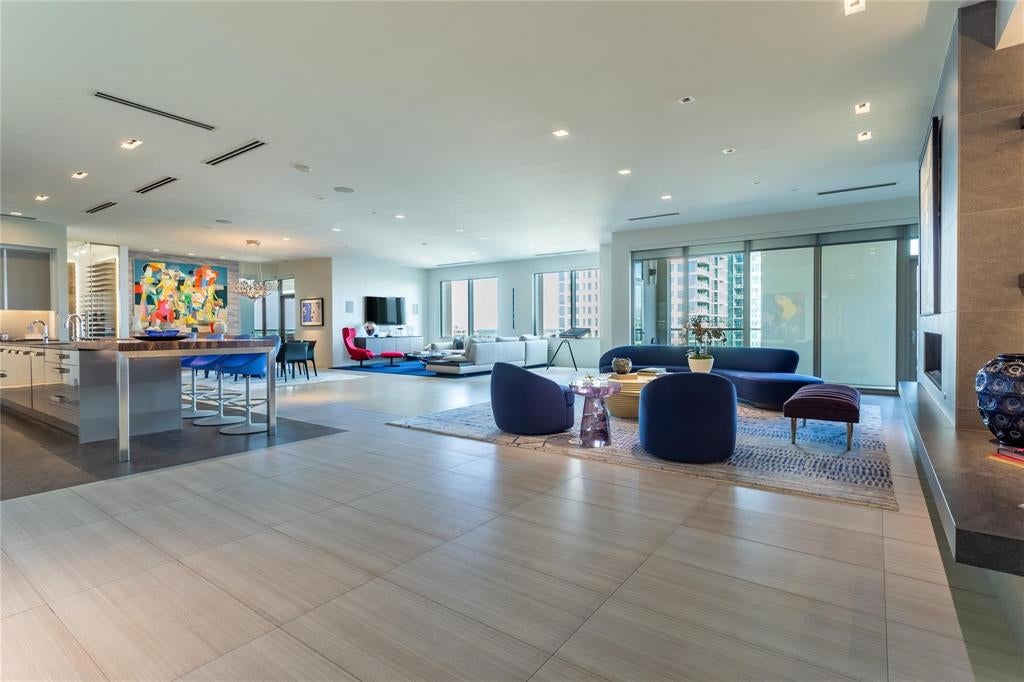
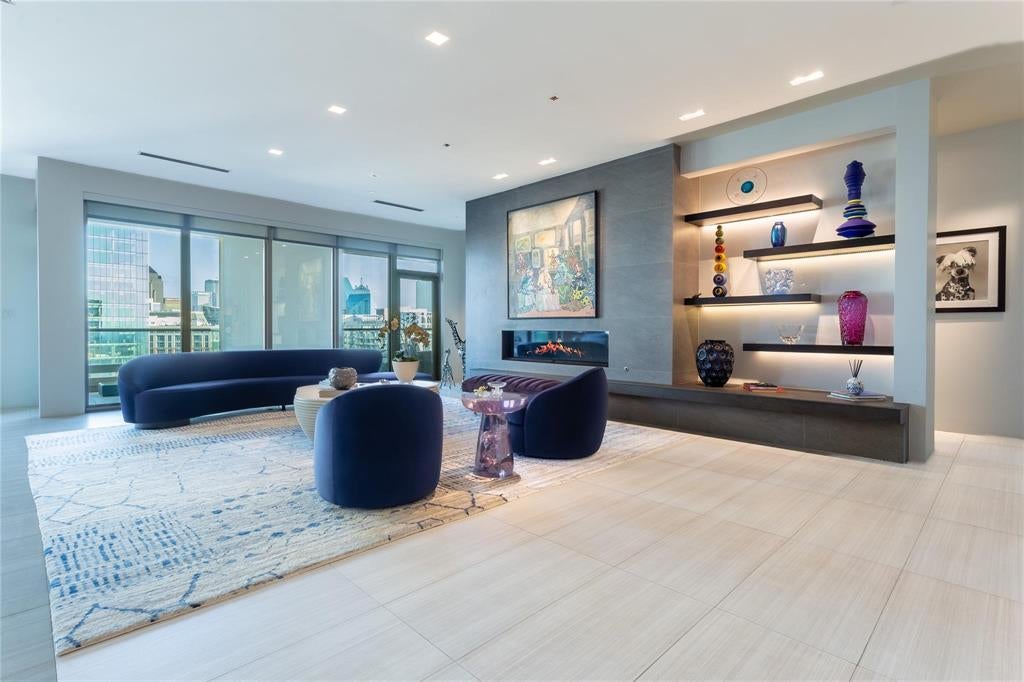
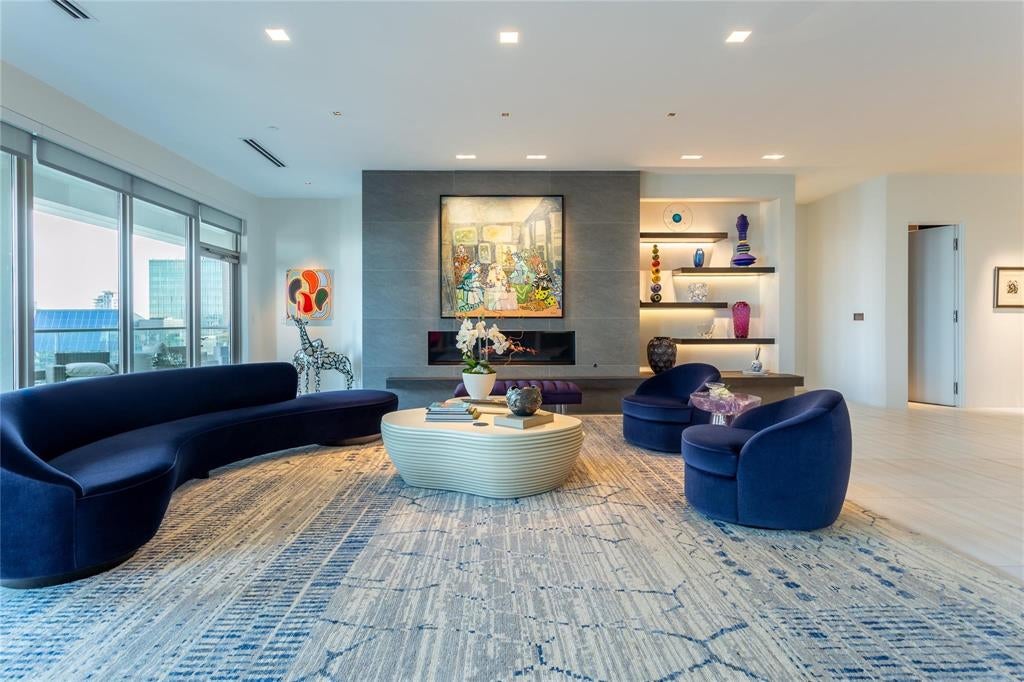
Residence 18A at The Stoneleigh Residences delivers 4,676 sq ft of sophisticated contemporary living in a one of a kind floor plan, larger than most A plans, with two expansive balconies & spectacular Downtown Dallas views. The direct access elevator opens to a dramatic private foyer with an oversized pivot door & a lighted art mirror wall. An impressive 51 feet of open living & entertaining space is anchored by a dramatic Marrazzi Soho Gray fireplace wall with floating hearth & illuminated display shelving. The gracious living room flows into dining area accomodating 10, a comfortable media area & a spectacular island kitchen with Miele appliances, generous cabinetry, large pantry & an adjacent glass enclosed wine room & bar. Three bedrooms, 3 full baths, a powder bath & dedicated study offer exceptional flexibility. Privately positioned at one end, the luxurious primary suite enjoys its own balcony, spa inspired bath & two generous California Closets. Refined contemporary finishes distinguish every room. The Stoneleigh's five-star amenities include concierge, valet, owners lounge, private 20-person theater, fitness center with sauna & steam, resort style pool & spa, outdoor living areas with fireplaces & grills, grand lawn & a banquet room for 100 with catering kitchen & service bar. Adjacent to the newly renovated Stoneleigh Hotel with Michelin Star chef Michael White's Lion's Den Restaurant & Bar Leonessa. Recognized by Forbes Travel Guide with a Luxury Residences designation, The Stoneleigh Residences offer an exceptional service experience. In fashionable Uptown near Klyde Warren Park, the Katy Trail, The Crescent, Victory Park, American Airlines Center, Arts District & Dallas' finest dining. Walk Score 91. Luxury lock & leave lifestyle in one of the most amenity-rich buildings in Dallas.
Save
Ask
Tour
Hide
Share
Listing Snapshot
Price
$5,500,000
Days On Site
15 Days
Bedrooms
3
Inside Area (SqFt)
4,676 sqft
Total Baths
4
Full Baths
3
Partial Baths
1
Lot Size
1.539 Acres
Year Built
2015
MLS Number
21408021
Status
Active
Property Tax
N/A
HOA/Condo/Coop Fees
$4,715 monthly
Sq Ft Source
N/A
Friends & Family
React
Invite
Recent Activity
2 weeks ago
Listing updated with changes from the MLS
2 weeks ago
Status changed to Active
2 weeks ago
Listing first seen on site
General Features
Acres
1.539
Attached Garage
Yes
Foundation
Other
Garage
Yes
Garage Spaces
3
Levels
One
Number Of Stories
22
Parking
AssignedDeededDrive ThroughElectric GateGarageGatedSide By SideStorageUndergroundValetAttached
We use cookies to enhance your browsing experience, analyze site traffic, and provide personalized content. By clicking "Accept All", you consent to our use of cookies. You can manage your preferences at any time.
Functional Always active
The technical storage or access is strictly necessary for the legitimate purpose of enabling the use of a specific service explicitly requested by the subscriber or user, or for the sole purpose of carrying out the transmission of a communication over an electronic communications network.
Preferences
The technical storage or access is necessary for the legitimate purpose of storing preferences that are not requested by the subscriber or user.
Statistics
The technical storage or access that is used exclusively for statistical purposes.The technical storage or access that is used exclusively for anonymous statistical purposes. Without a subpoena, voluntary compliance on the part of your Internet Service Provider, or additional records from a third party, information stored or retrieved for this purpose alone cannot usually be used to identify you.
Marketing
The technical storage or access is required to create user profiles to send advertising, or to track the user on a website or across several websites for similar marketing purposes.