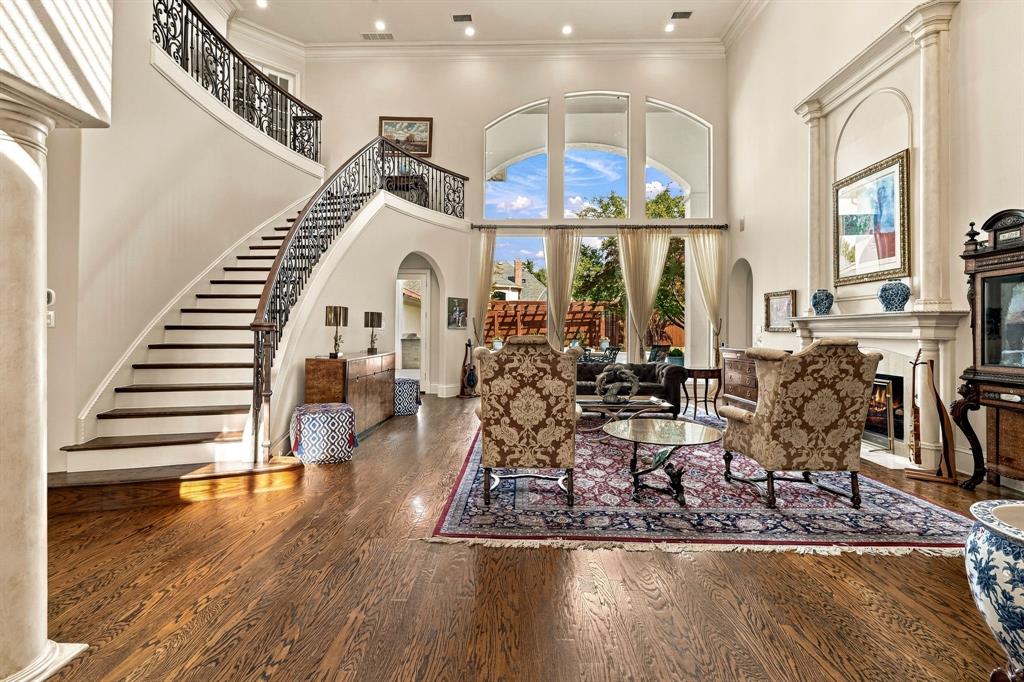
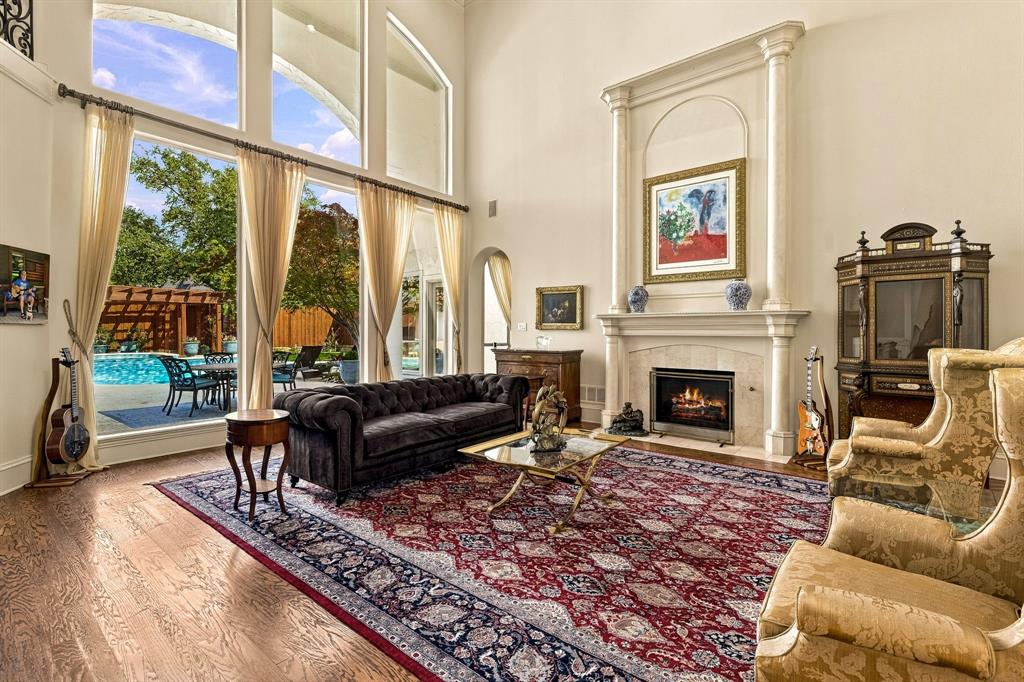
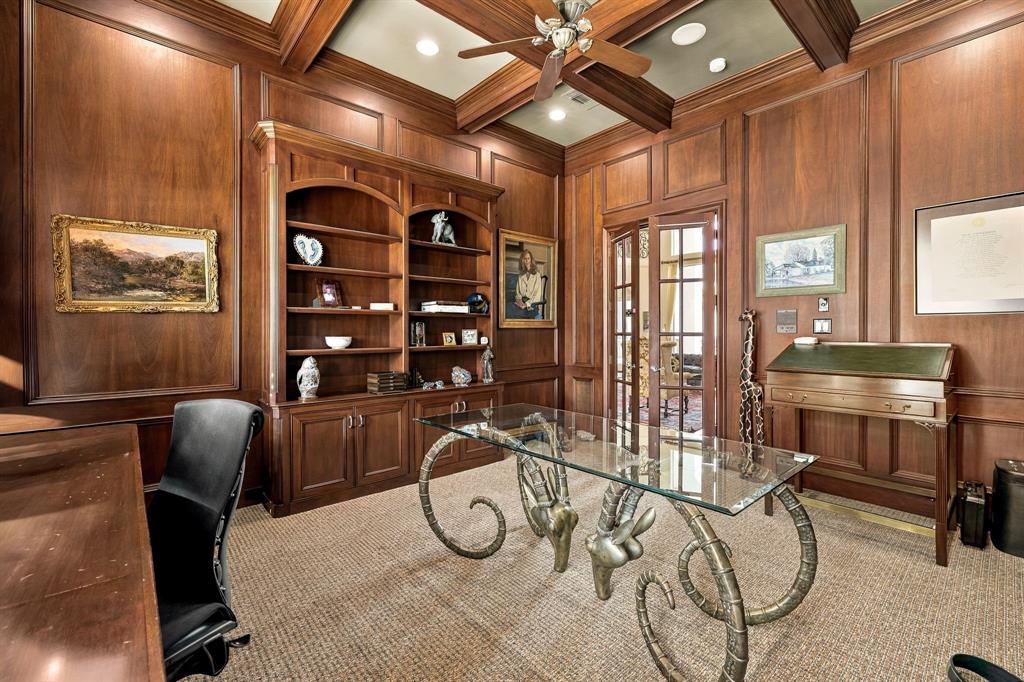
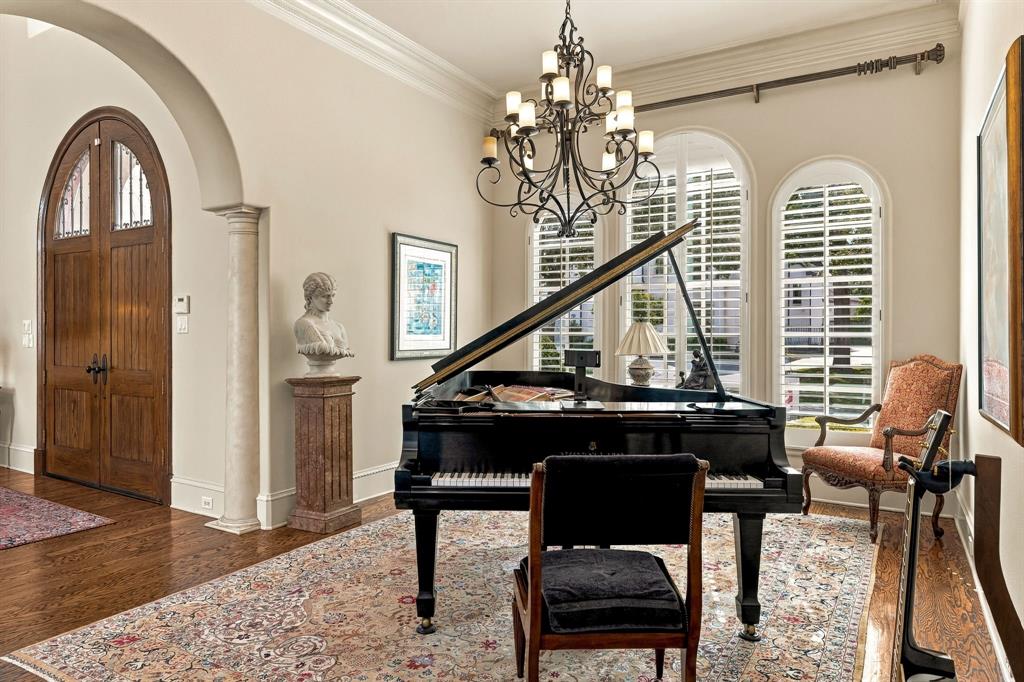
Live the resort lifestyle in this Robert Balkman Mediterranean on a .3-acre lot with nearly 6,500 sq ft, a circular drive, updated landscaping, and a gated motor court in Lakeside on Preston—minutes from Gleneagles Country Club, HEB, top schools, and Legacy West. Curved wood double entry doors reveal 28-ft ceilings, a fireplace, and a soaring wall of windows, flowing into a fireside family room with a wet bar and wine fridge. At the heart of the home, the kitchen is an epicurean showpiece with sprawling granite counters and an island where everyone naturally gathers. Custom cabinetry encases culinary power with a Thermador 5-burner cooktop, GE Cafe double ovens, and a Bosch dishwasher. Grab a chilled drink from the beverage fridge, pour crisp water from the 5-stage RO filter system, or host effortless dinner parties through the granite butler’s pantry into the dining room, flanked by a walk-in pantry, study nook with built-ins, and a breakfast nook by the back staircase. The executive study features rich wood paneling, coffered ceilings, and built-ins. Unwind in the main-level primary retreat with electric shades, a pool-view sitting area, and a double-sided gas log fireplace warming both the bedroom and a spa bath with dual marble vanities, hydrotub, dual shower heads, and a custom closet. Secondary bedrooms all feature generous walk-in closets, including an updated 1st-floor guest suite with new paint and flooring. Upstairs media room boasts a projector and 100' TV, and a game room with a wet bar, fridge, and flex gym-storage space. Step outside to a private paradise: a Riverbend Sandler completely remodeled heated pool & spa with new surfaces, putting green, fire pit, pergola, and outdoor kitchen with 6-burner gas grill, sink, Big Green Egg, and fridge. Complete with a dog-wash utility room, whole-house surge protection, Ring Pro monitoring with safety sensors, fresh paint, and a community pool, lake fishing, tennis, and the Silver Creek Walk.
Save
Ask
Tour
Hide
Share
Listing Snapshot
Price
$2,591,250
Days On Site
19 Days
Bedrooms
5
Inside Area (SqFt)
6,484 sqft
Total Baths
7
Full Baths
5
Partial Baths
2
Lot Size
0.36 Acres
Year Built
1998
MLS Number
21416606
Status
Active
Property Tax
$40,687
HOA/Condo/Coop Fees
$182 monthly
Sq Ft Source
N/A
Friends & Family
React
Invite
Recent Activity
yesterday
Listing updated with changes from the MLS
4 days ago
Price changed to $2,591,250
2 weeks ago
Status changed to Active
3 weeks ago
Listing first seen on site
General Features
Acres
0.36
Attached Garage
Yes
Foundation
Slab
Garage
Yes
Garage Spaces
3
Levels
Two
Parking
GarageGarage Door OpenerGarage Faces SideLightedAttached
We use cookies to enhance your browsing experience, analyze site traffic, and provide personalized content. By clicking "Accept All", you consent to our use of cookies. You can manage your preferences at any time.
Functional Always active
The technical storage or access is strictly necessary for the legitimate purpose of enabling the use of a specific service explicitly requested by the subscriber or user, or for the sole purpose of carrying out the transmission of a communication over an electronic communications network.
Preferences
The technical storage or access is necessary for the legitimate purpose of storing preferences that are not requested by the subscriber or user.
Statistics
The technical storage or access that is used exclusively for statistical purposes.The technical storage or access that is used exclusively for anonymous statistical purposes. Without a subpoena, voluntary compliance on the part of your Internet Service Provider, or additional records from a third party, information stored or retrieved for this purpose alone cannot usually be used to identify you.
Marketing
The technical storage or access is required to create user profiles to send advertising, or to track the user on a website or across several websites for similar marketing purposes.