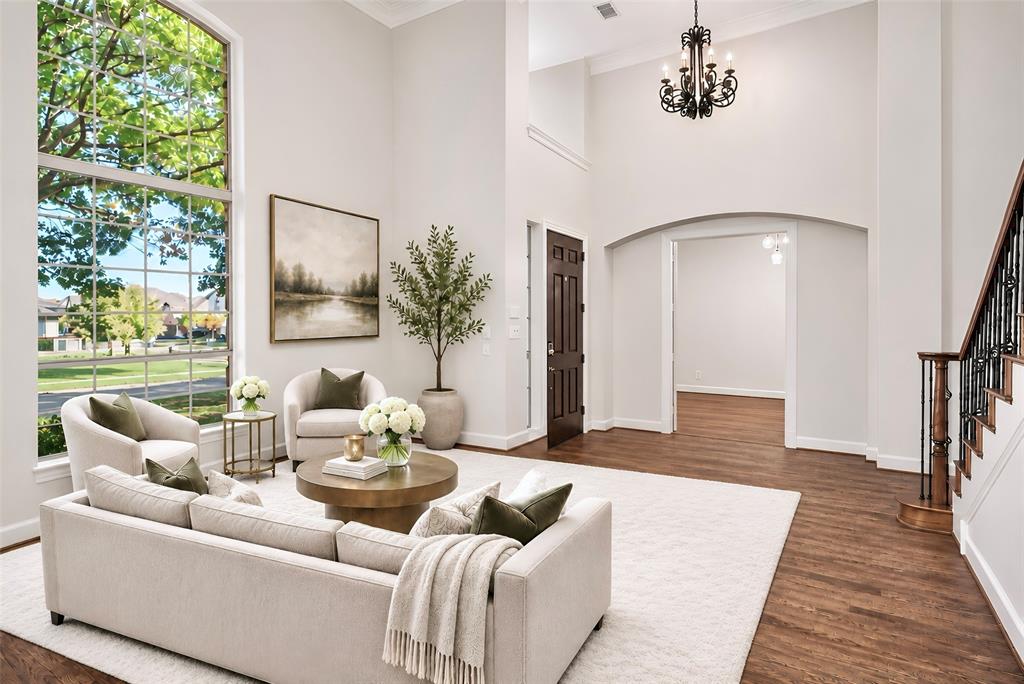
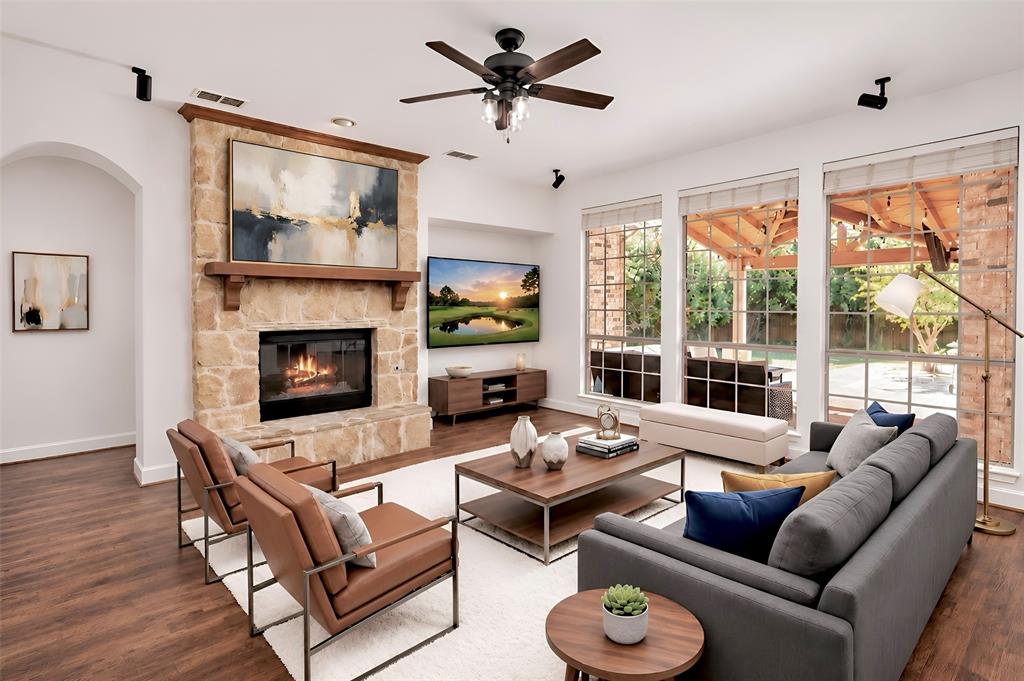
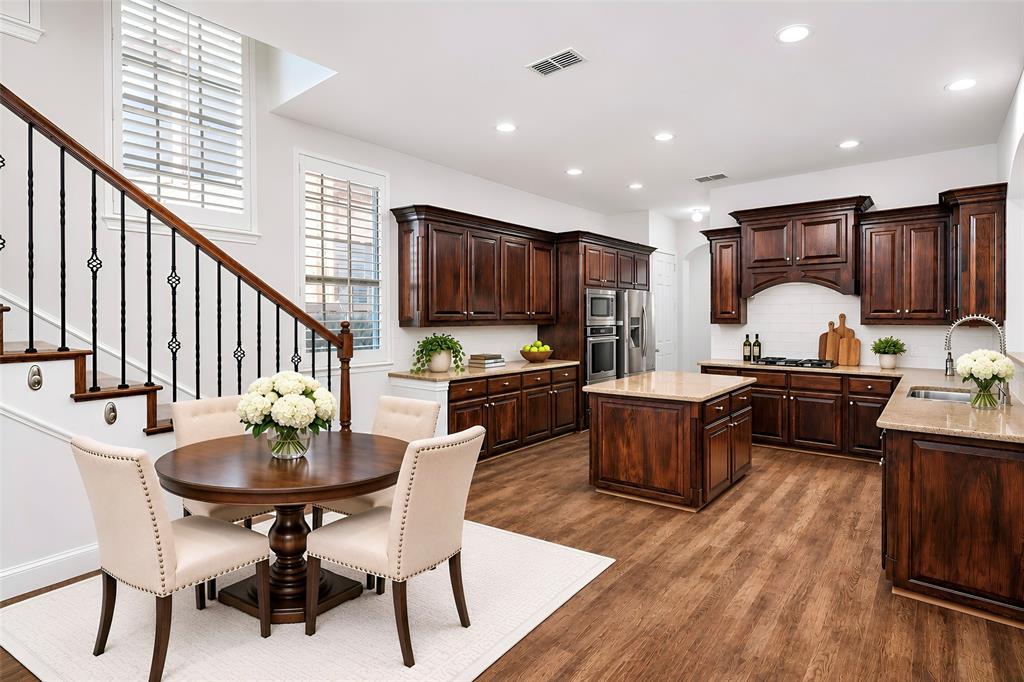
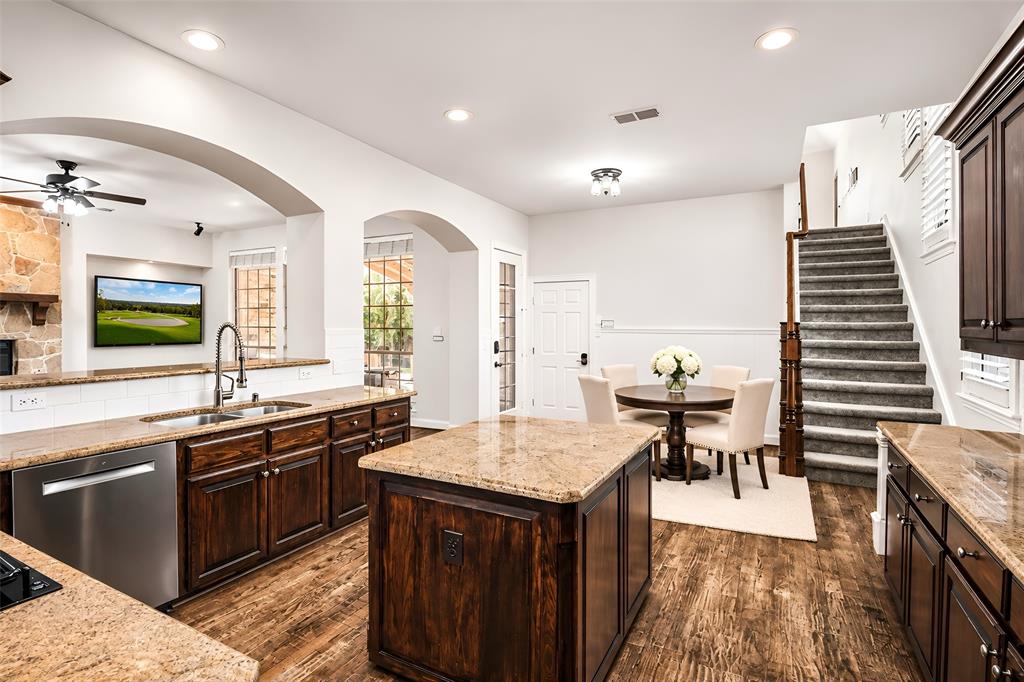
One of Highland Homes most popular floorplans located near Mary Evans Elementary in the master planned community of Twin Creeks. This two story home features 4 living areas plus a study. Don’t miss the hard-to-find, oversized 4 car tandem garage with epoxy flooring. Real handscraped hardwood floors, plantation shutters, 8 ft solid doors downstairs, two staircases and more. The large gourmet kitchen is loaded with cabinets and counter space, including a large island, all with granite countertops. Stainless steel appliances including a gas cooktop. Kitchen is open to the spacious family room with wall of windows viewing the backyard, fireplace and built-in's. Primary bedroom is downstairs with a sitting area. and view of the backyard. The primary bath has been completely updated with cabinets, exotic granite, faucets, sink plus a a stand-alone tub and oversized, seamless glass shower. Primary closet has custom shelving. Formals and study are located off of the entry. Study has french doors. Three bedrooms with two full baths, a gameroom and media room are located upstairs. Media room comes equipped with built-in speakers, screen and projector. Don’t miss the size of the gameroom! The back staircase in the nook leads directly into the gameroom. Large outdoor living area with cedar arbor, ceiling fan and built-in speakers. Professional landscaping and 6 ft board on board privacy fence. Roof replaced 2024. Don’t miss this well maintained home in Twin Creeks, which features two pools, hike and bike trails, sand volleyball, playgrounds, parks, golf, nature preserves and more. Convenient to Hwy 121, hwy 75, shopping, entertainment, and employment. Ready for move in.
Save
Ask
Tour
Hide
Share
Listing Snapshot
Price
$799,900
Days On Site
2 Days
Bedrooms
4
Inside Area (SqFt)
4,076 sqft
Total Baths
4
Full Baths
3
Partial Baths
1
Lot Size
0.23 Acres
Year Built
2005
MLS Number
21428306
Status
Active
Property Tax
N/A
HOA/Condo/Coop Fees
$478 Semi-Annually
Sq Ft Source
N/A
Friends & Family
React
Invite
Recent Activity
17 hours ago
Listing updated with changes from the MLS
3 days ago
Listing first seen on site
General Features
Acres
0.23
Attached Garage
Yes
Foundation
Slab
Garage
Yes
Garage Spaces
4
Levels
Two
Parking
Alley AccessGarageGarage Door OpenerGarage Faces RearTandemAttached
We use cookies to enhance your browsing experience, analyze site traffic, and provide personalized content. By clicking "Accept All", you consent to our use of cookies. You can manage your preferences at any time.
Functional Always active
The technical storage or access is strictly necessary for the legitimate purpose of enabling the use of a specific service explicitly requested by the subscriber or user, or for the sole purpose of carrying out the transmission of a communication over an electronic communications network.
Preferences
The technical storage or access is necessary for the legitimate purpose of storing preferences that are not requested by the subscriber or user.
Statistics
The technical storage or access that is used exclusively for statistical purposes.The technical storage or access that is used exclusively for anonymous statistical purposes. Without a subpoena, voluntary compliance on the part of your Internet Service Provider, or additional records from a third party, information stored or retrieved for this purpose alone cannot usually be used to identify you.
Marketing
The technical storage or access is required to create user profiles to send advertising, or to track the user on a website or across several websites for similar marketing purposes.